luxury interior design
VILLA DIANA
Rediscovered essence of a charming icon
“When you write the story of two happy lovers, place them on the shores of Lake Como. I don’t know any land more manifestly blessed by heaven; i’ve never seen another one where the enchantments of a love life seem more natural […] and begin with these words: “On the shores of Lake Como” ”
Franz Liszt, composer and pianist, XIX century
Details
Status: Concept
Address: Casante con Bernate
Interior: 840 mq
Exteriors: 2500 mq
Floors: 4
Rooms: 23
Bathrooms: 5
Extra Features: centuries-old garden, marble fireplaces, garage, gym, SPA, wine cellar, rainwater collection tank
Description
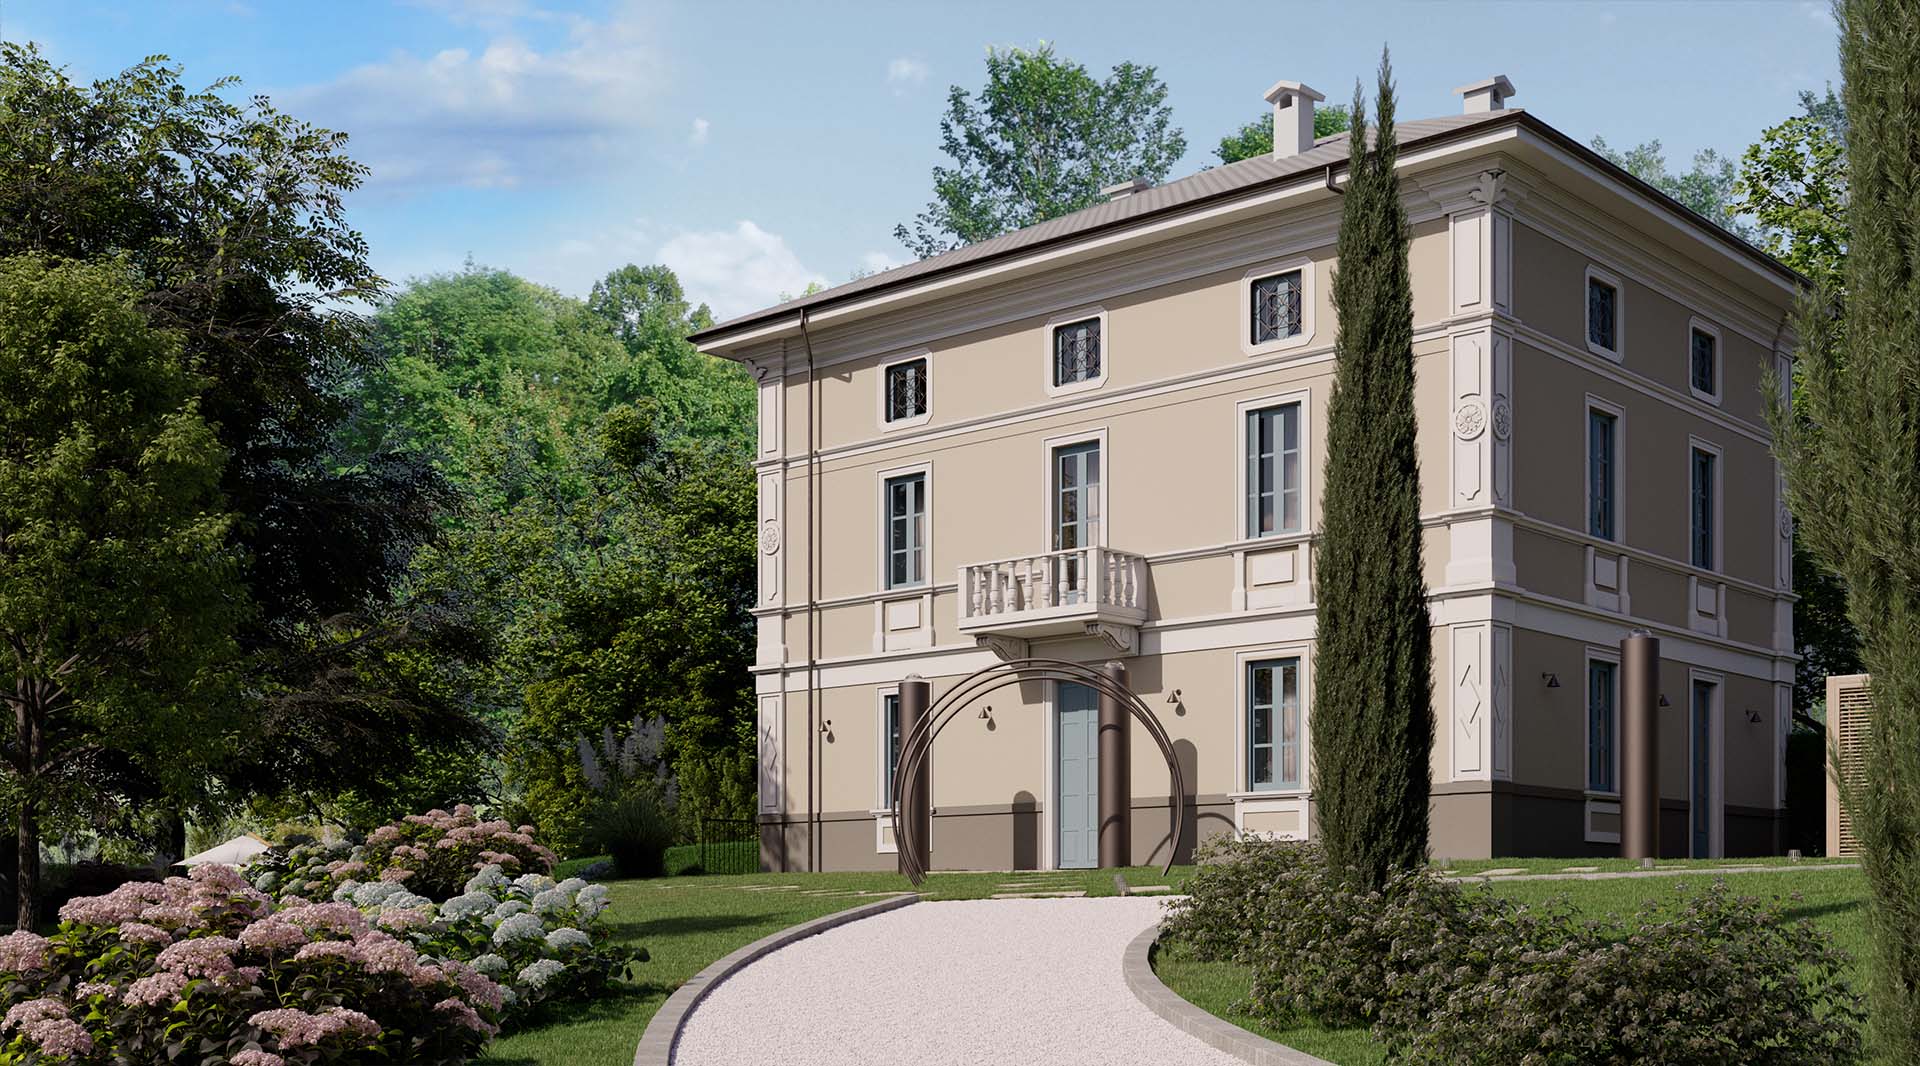
Surrounded by peace in the countryside that embraces Lake Como, Villa Diana appears as a private and authentic retreat, where the bucolic charm meets a timeless elegance. This late nineteenth-century residence retains its historical layout, reinterpreted with contemporary sensibility through fluid spaces, fine materials and iconic furniture that enhance the quality of the living and of the spaces dedicated to wellness.
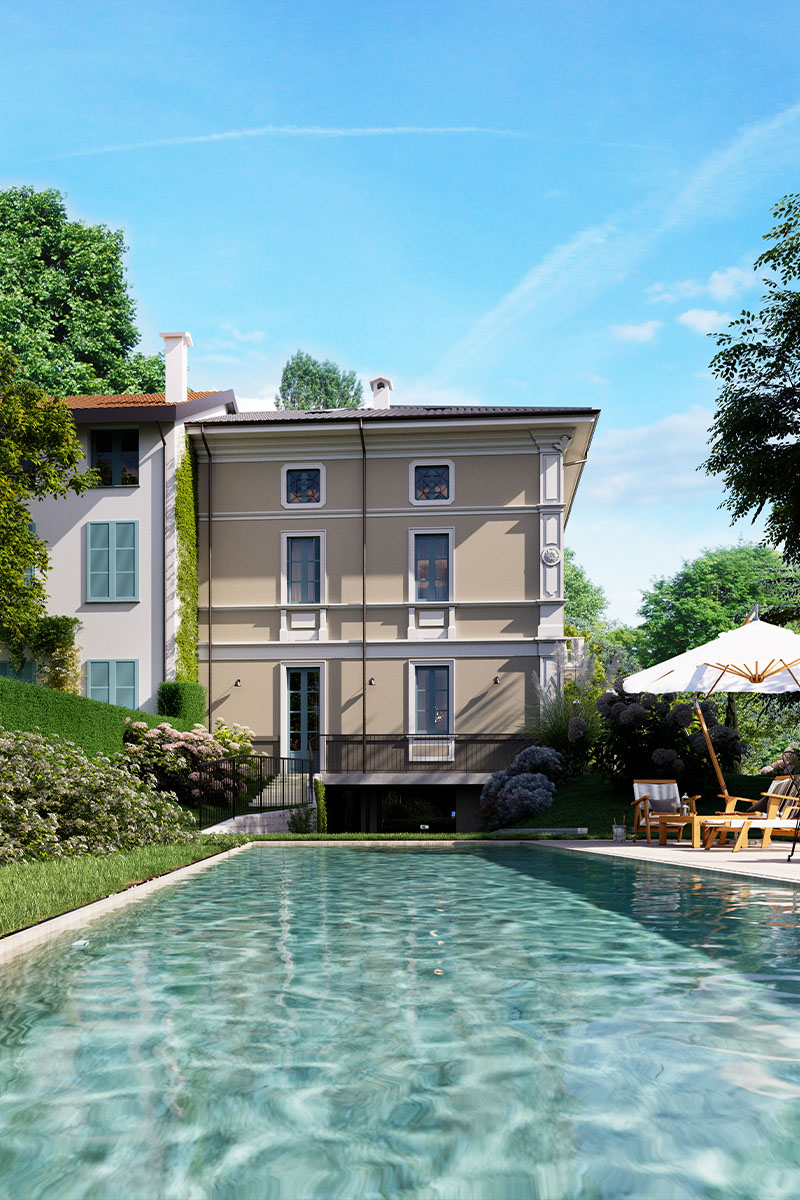
The wide openings put the indoor spaces in constant dialogue with the garden and the pool, creating a visual and sensorial continuity with the surrounding landscape. The color palette, the elegant finishings and the natural light recall the reflections and the atmospheres of the nearby lake, giving life to a harmonious project, where history, comfort and aesthetic coexist with perfect balance.
HISTORICAL CONTEXT
In the agricultural village of Casnate con Bernate, located on the morainic amphitheater’s hills, south of Como, the landscape still presents deep traces of its history, like the signal tower from the Roman era which testifies to the land’s ancient organization. In this context, between the countryside and the first signs of productive development, is situated Villa Diana.
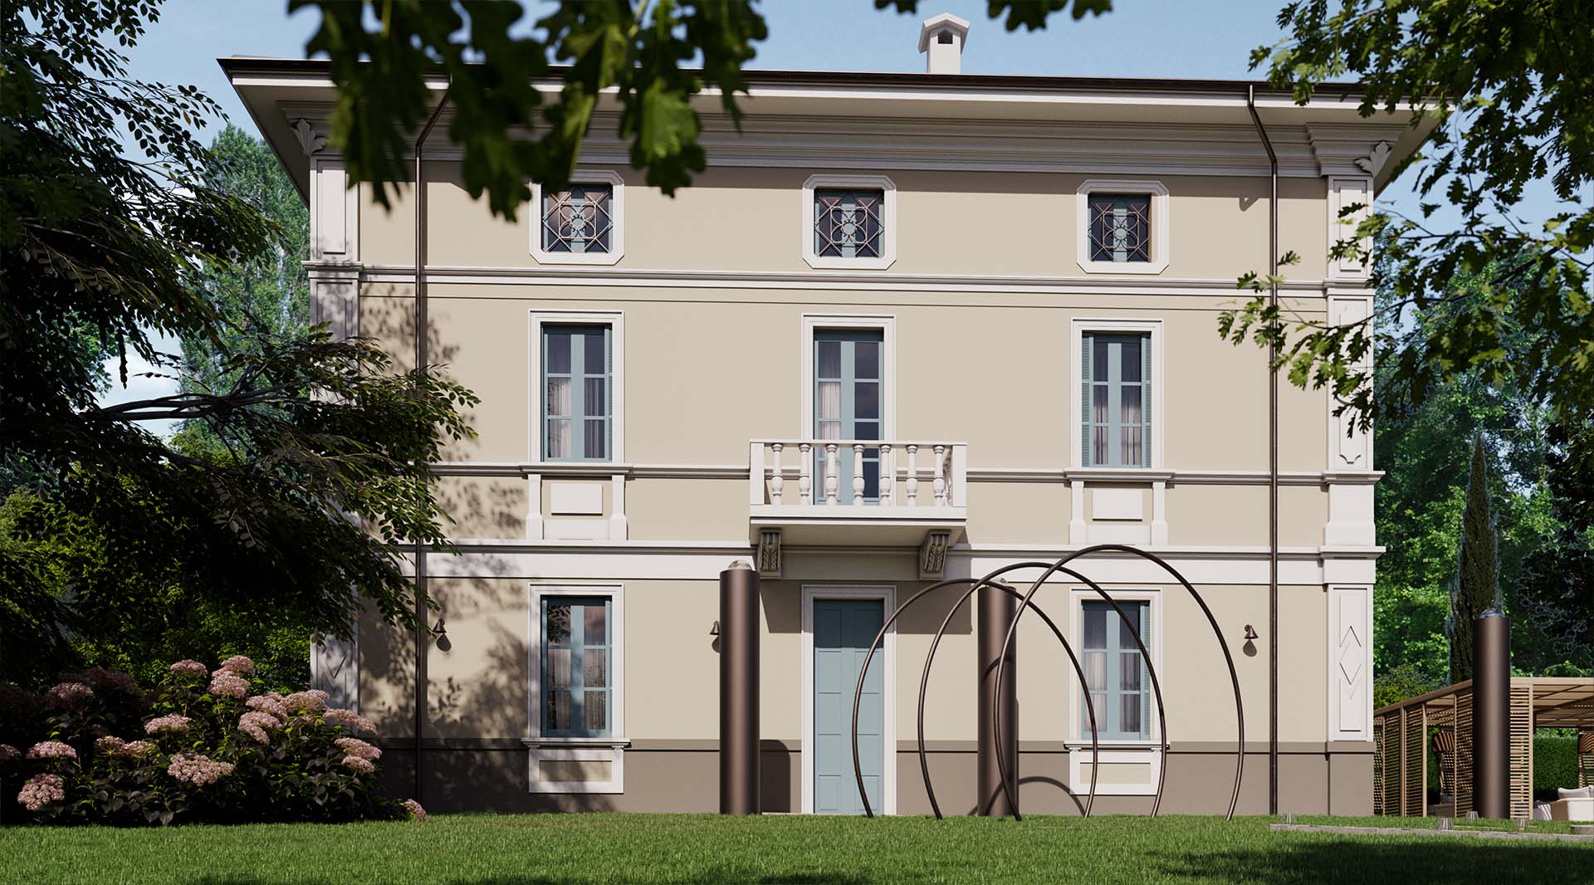
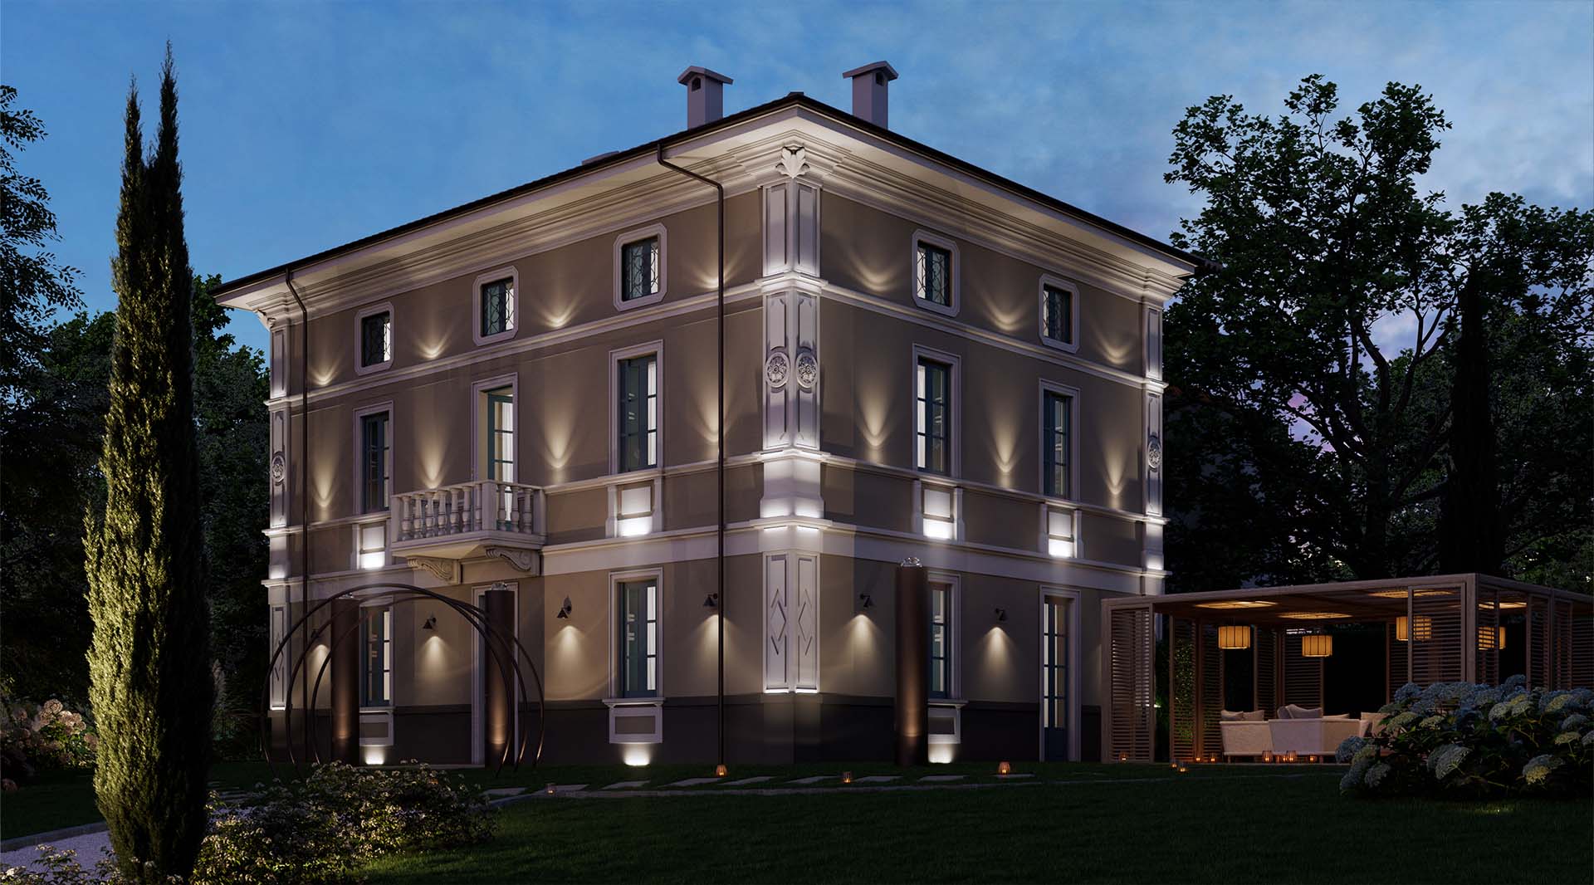
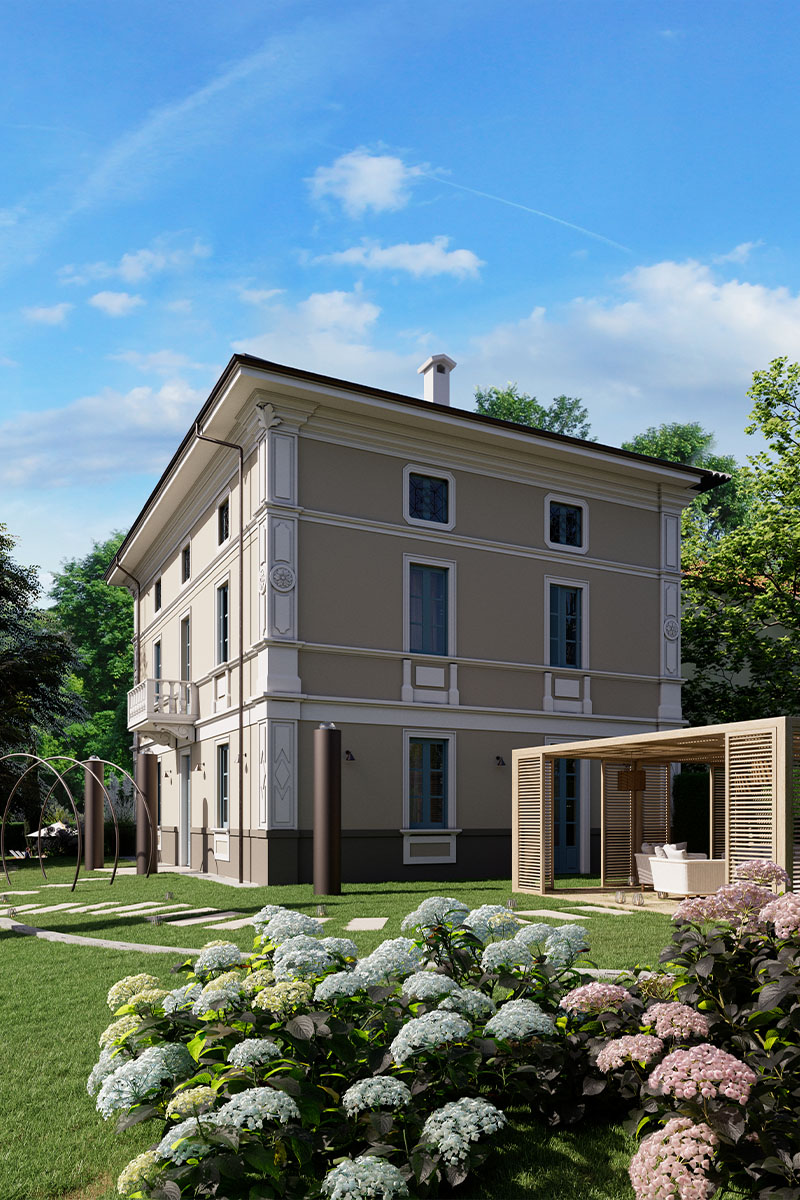
Built at the end of the nineteenth century, the Villa presents a classic central plan layout, with a sober and elegant facade, punctuated by stucco and string courses with essential decorations. Surrounded on three sides by a large garden, the residence communicates with the surrounding landscape, offering a space that historically combined representation and everyday life.
Probably built by a landowner related to the first local manufacturing, Villa Diana represents a significant witness to the economic and social transformation of the Como territory, in the transition from a mainly agricultural reality to a progressive productive vocation.
The project signed FONTANA Milano 1928 for this residence is based on an approach careful to the historical heritage, that preserves the original layout. The proposal interprets the rebirth in a contemporary key, with fluid spaces, precious materials and iconic furniture turning it into an authentic charm icon. The wide openings communicate with the garden and the pool, while light and finishings evoke the atmospheres of Lake Como. The most innovative intervention involves the adaptation and the reuse of the underground floor to host multifunctional spaces dedicated to wellness and lifestyle.
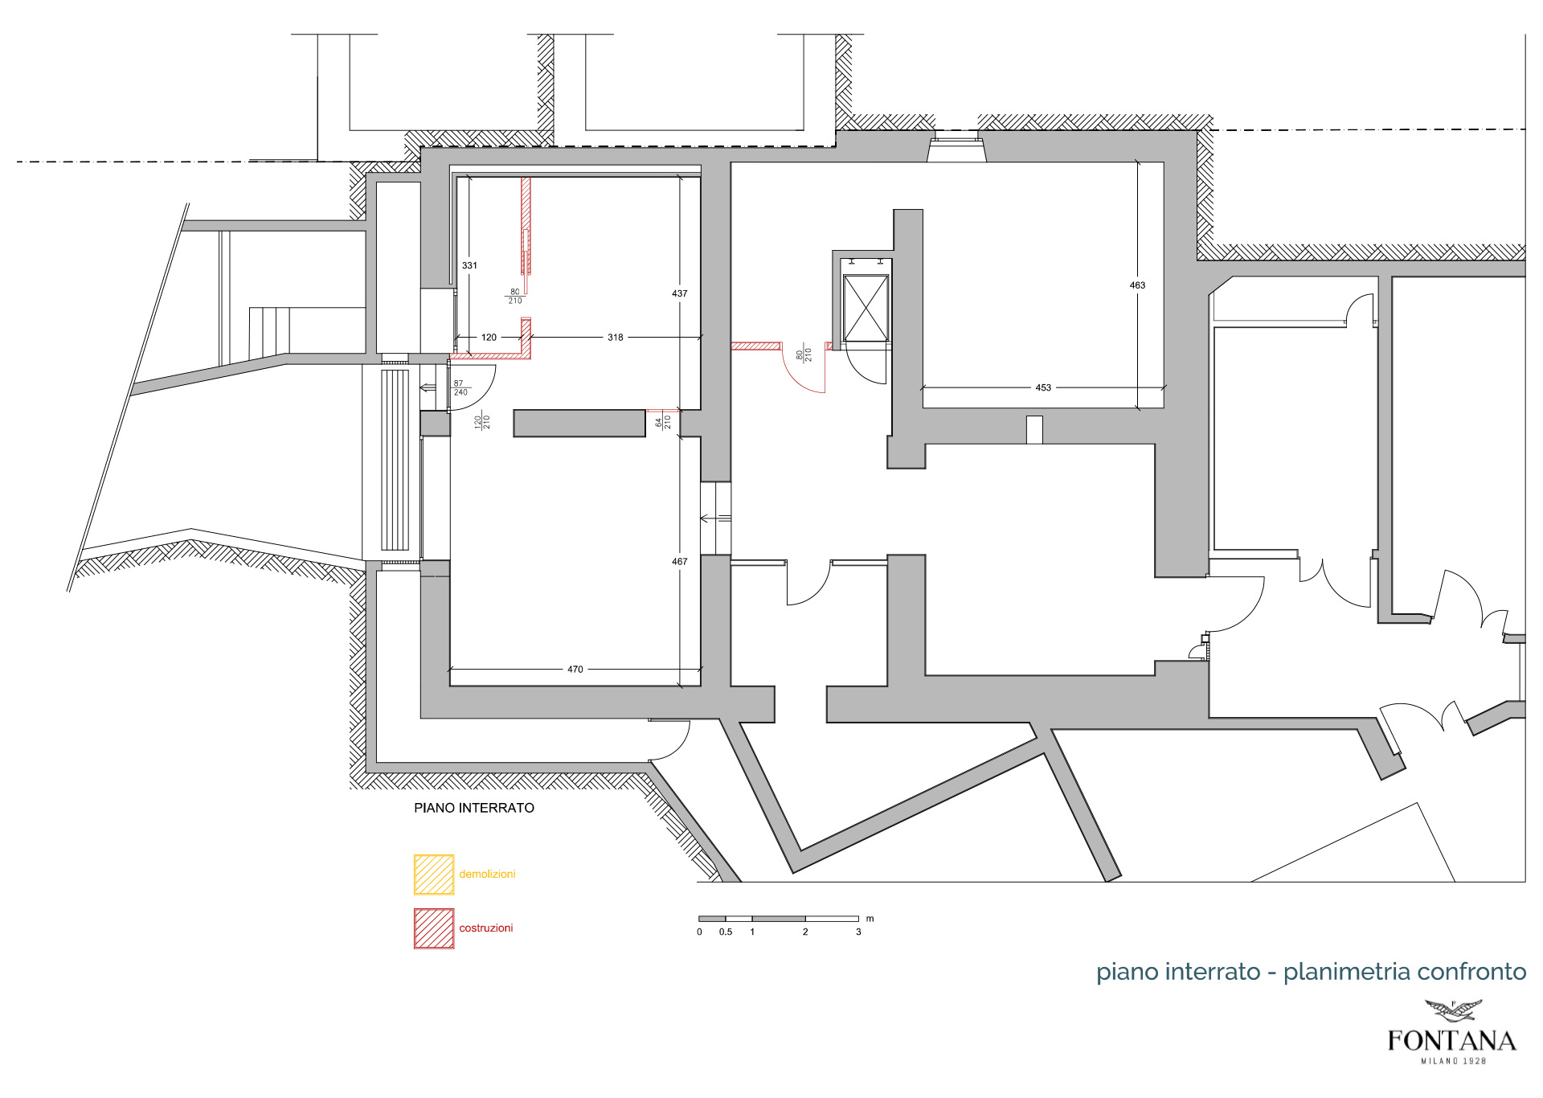
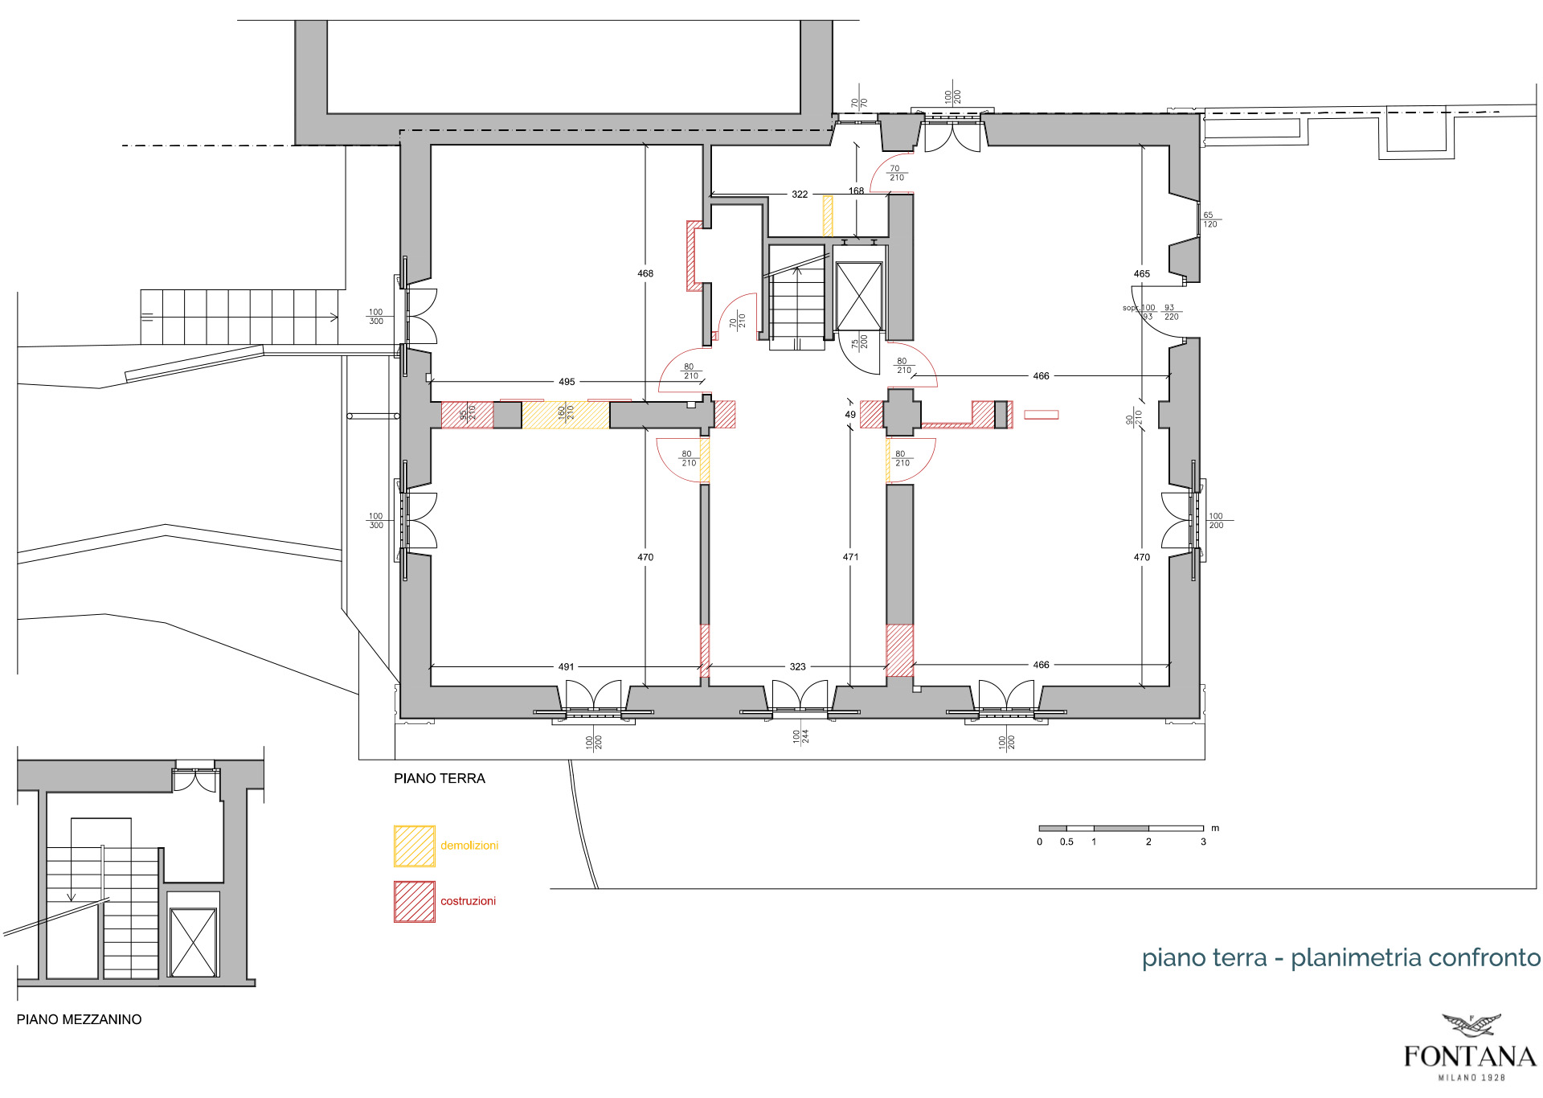
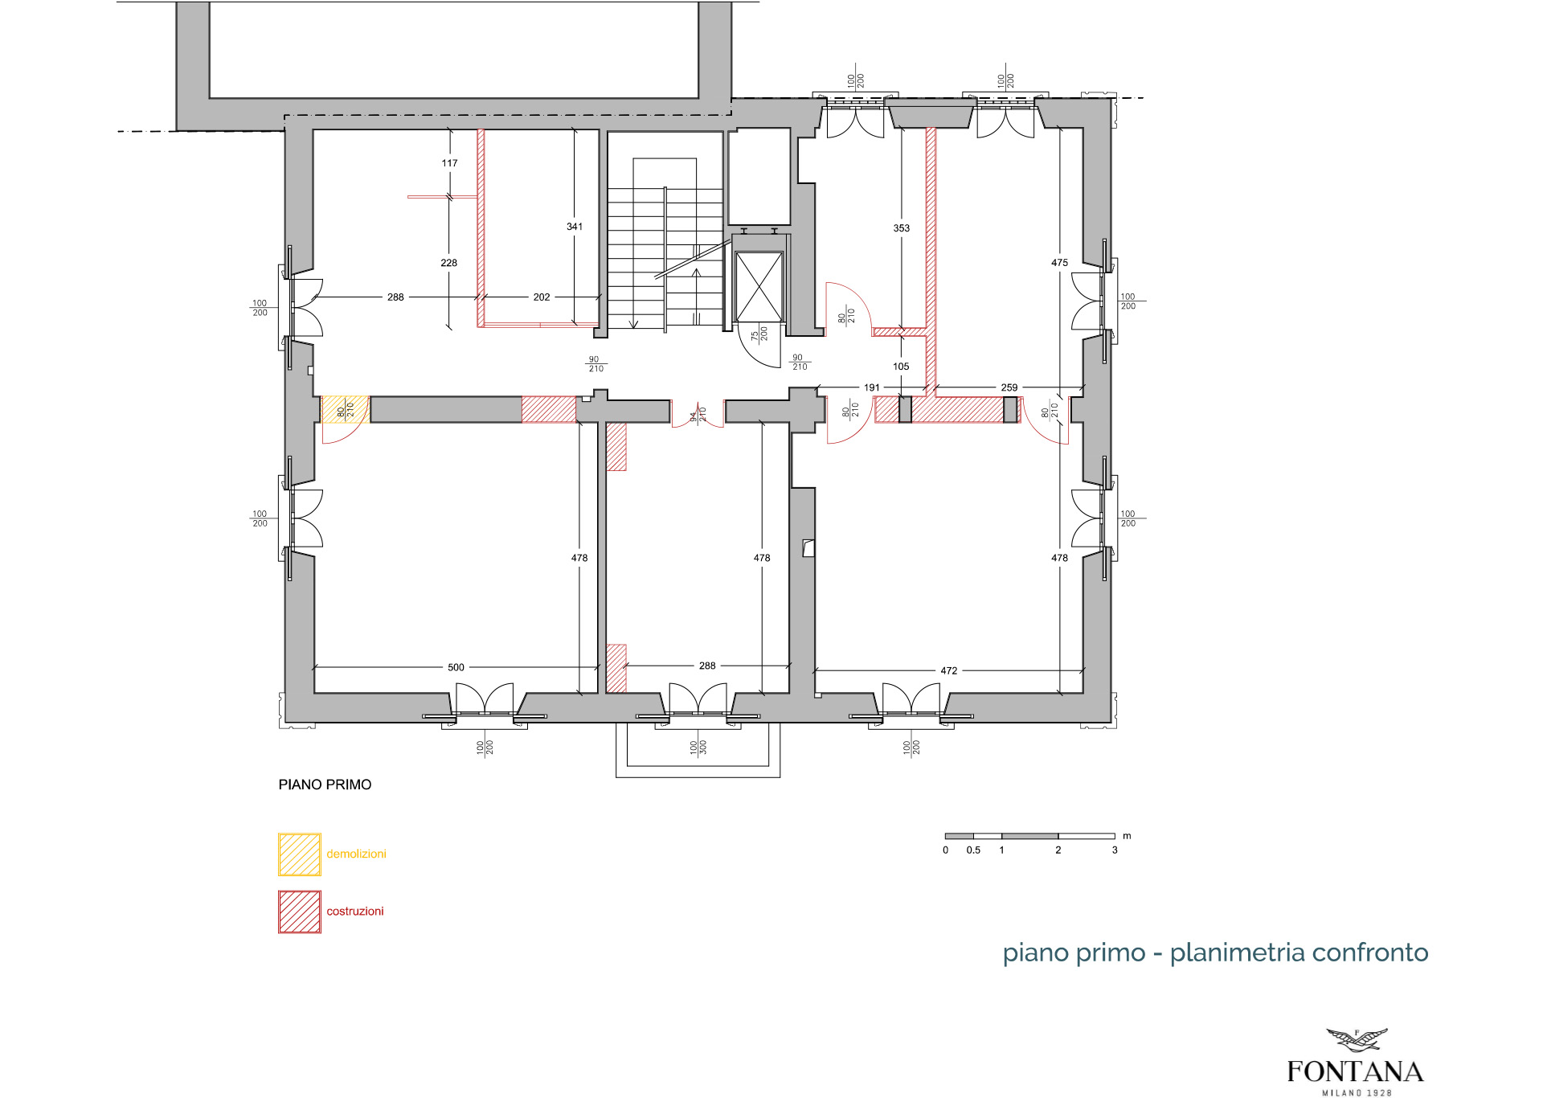
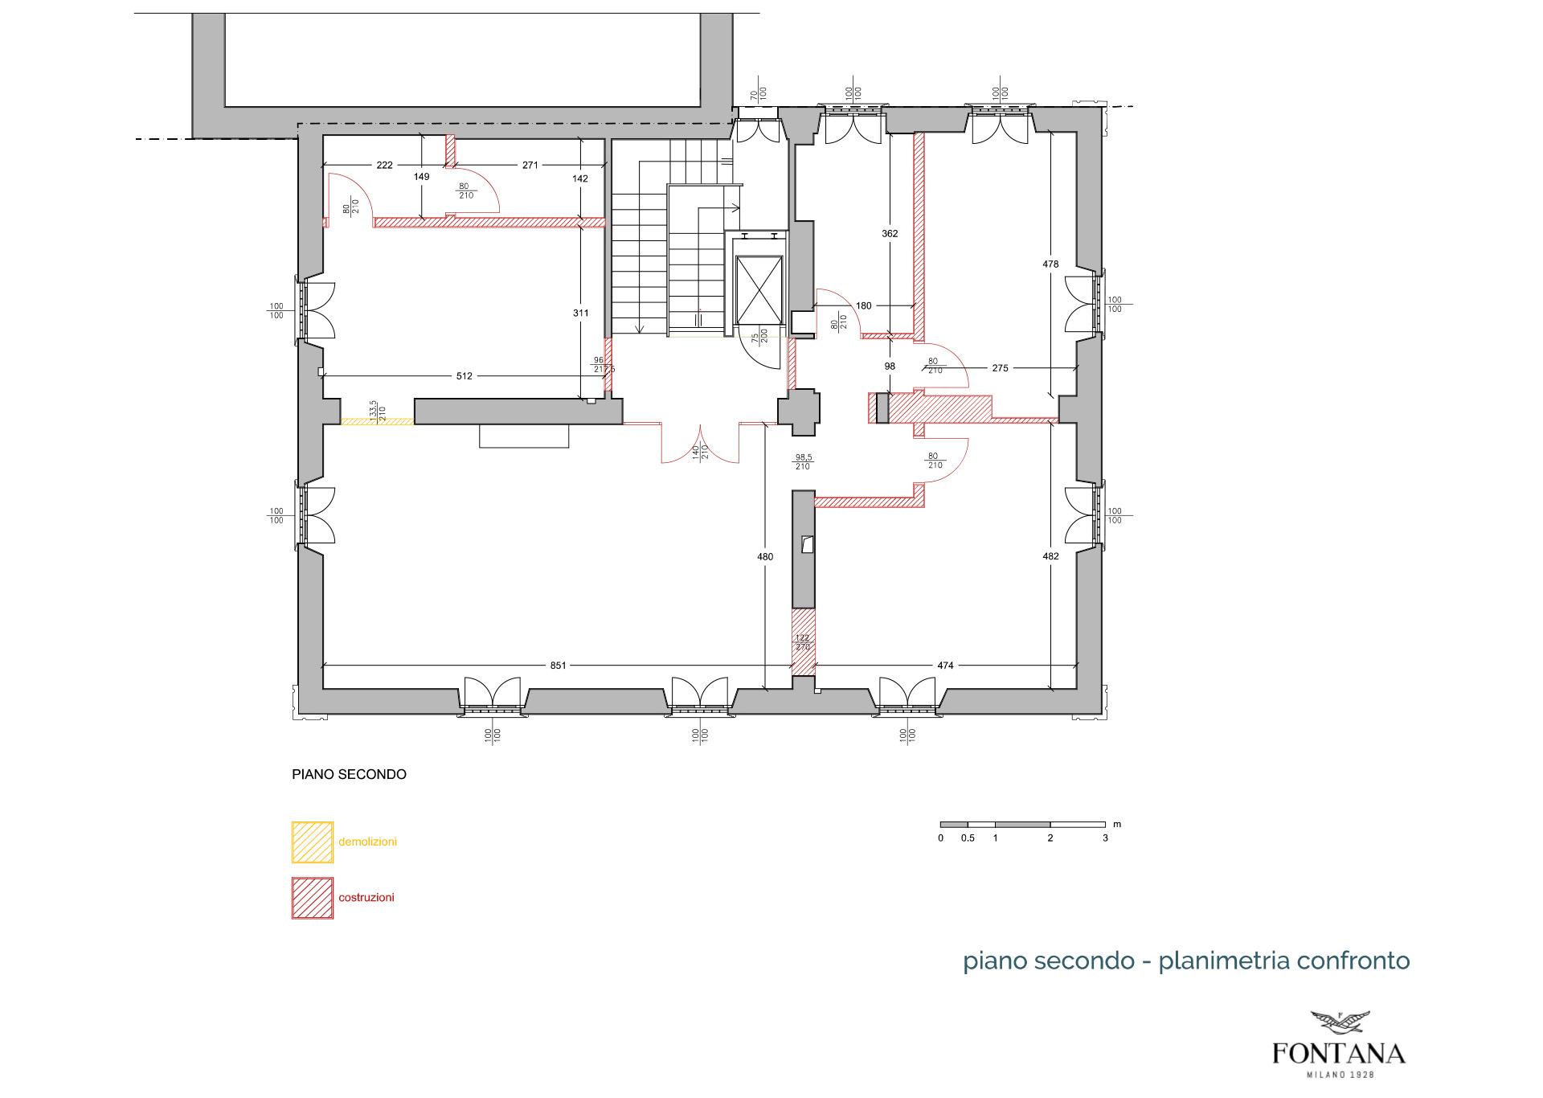
The volumes and the environments of the villa are identifiable as follows:
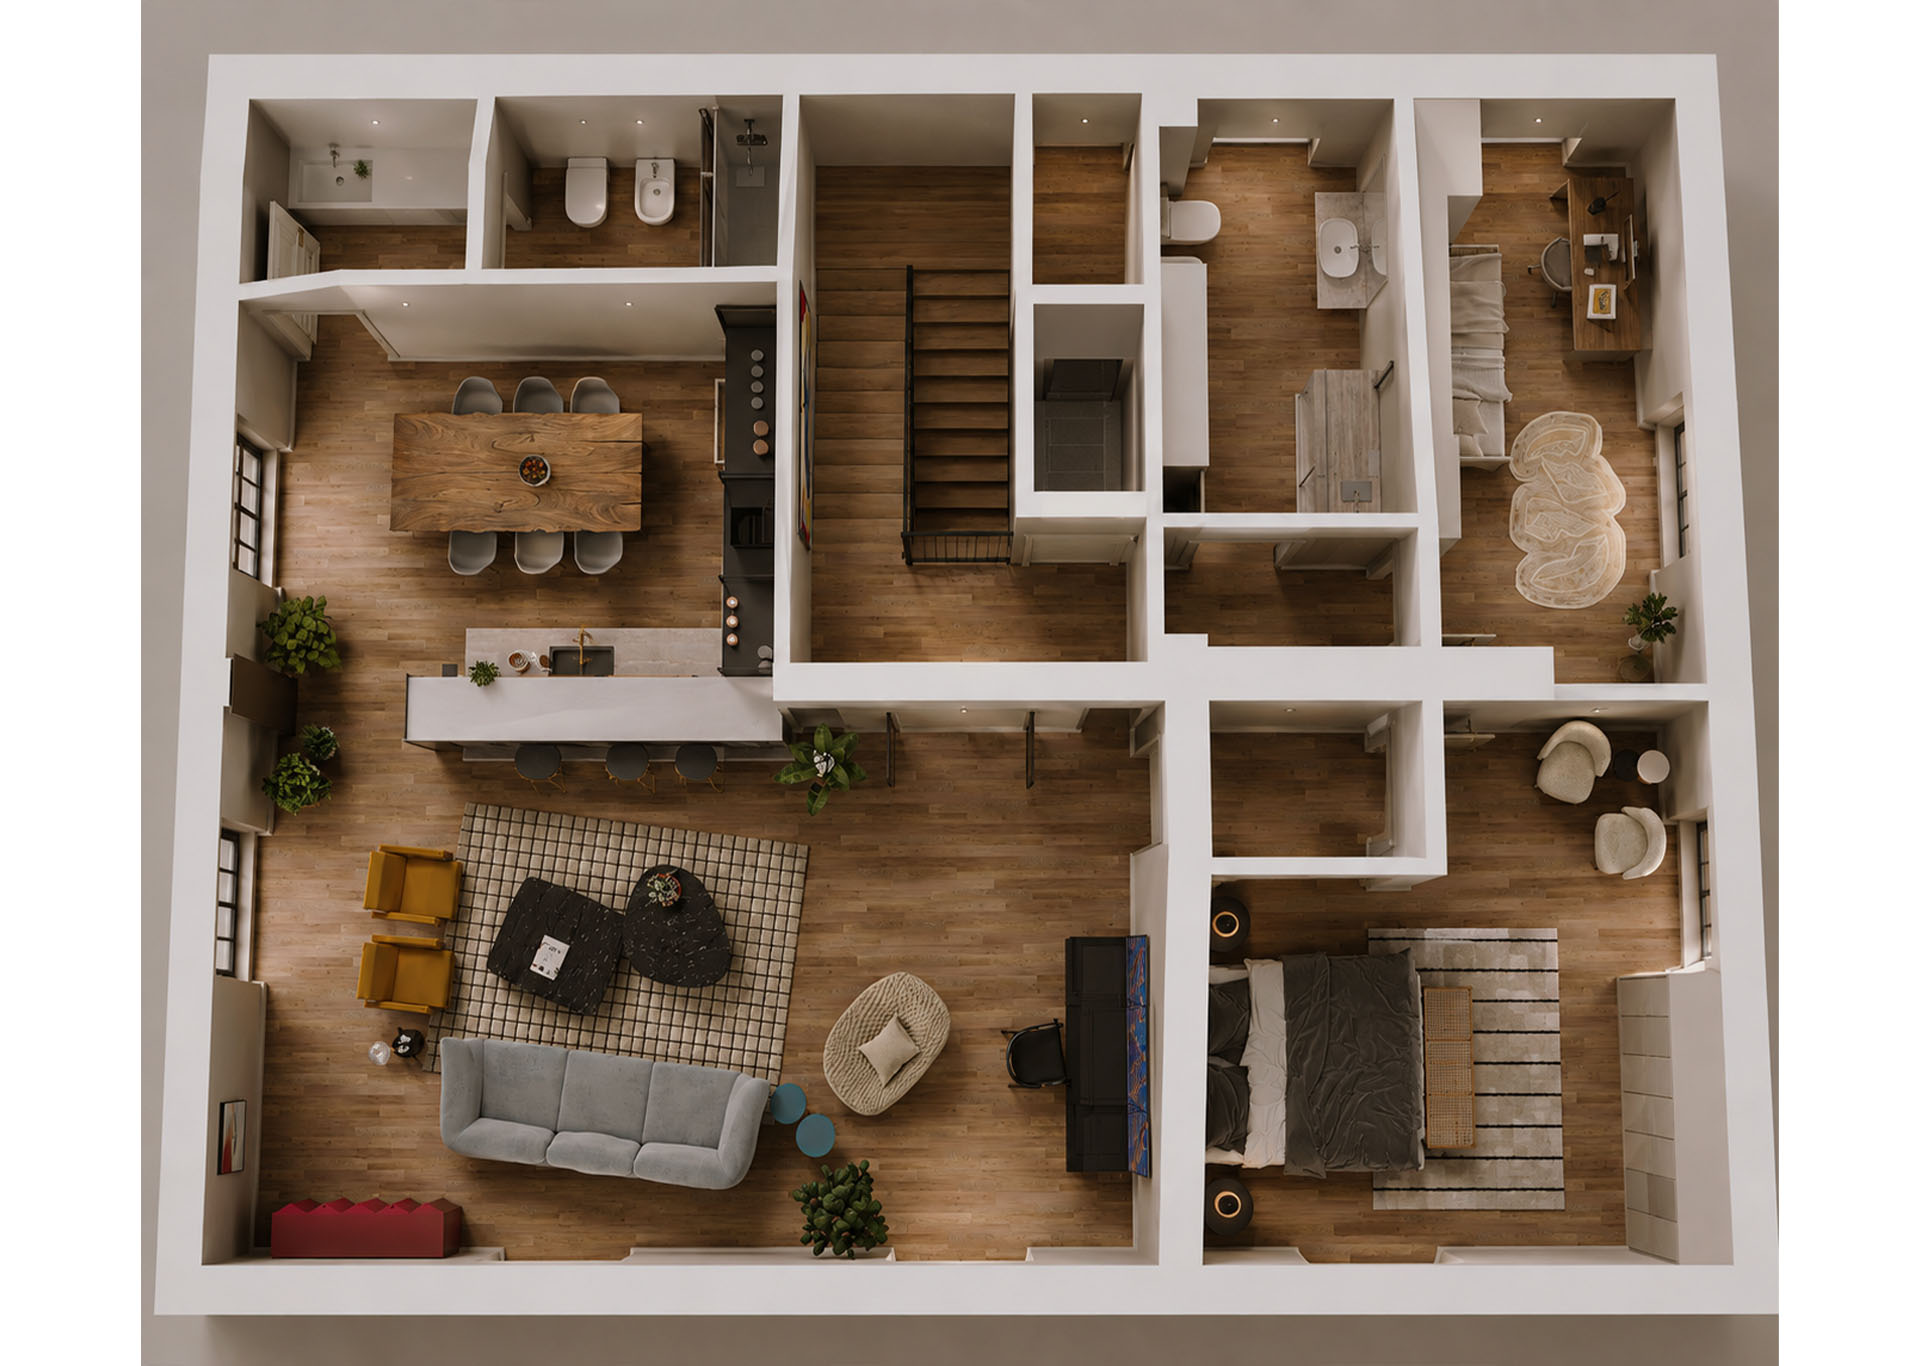
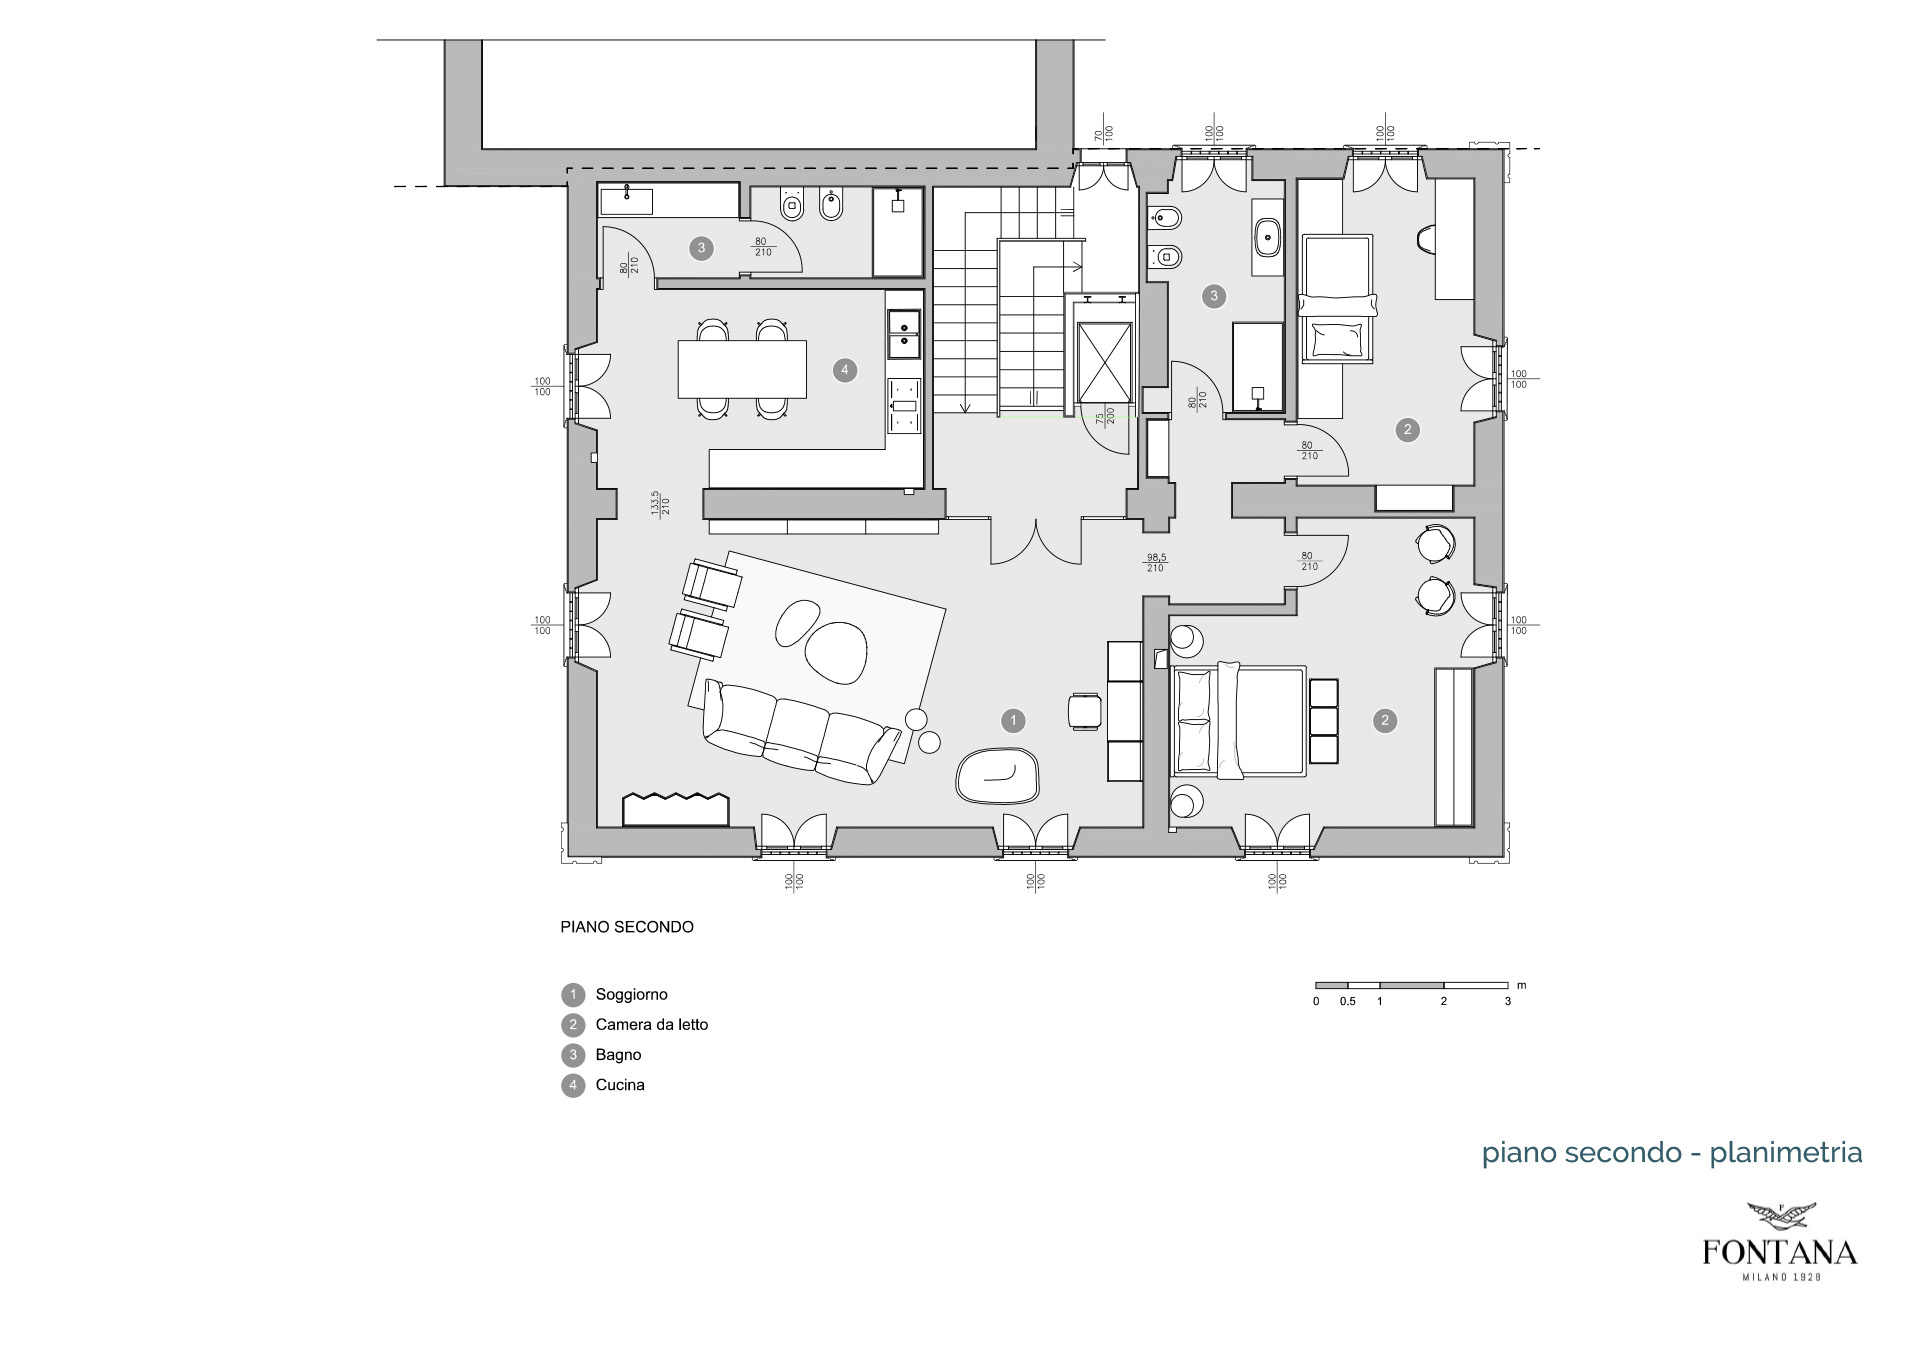
2: Second Floor-Attic: living room, kitchen, double bedroom, single bedroom, two bathrooms.
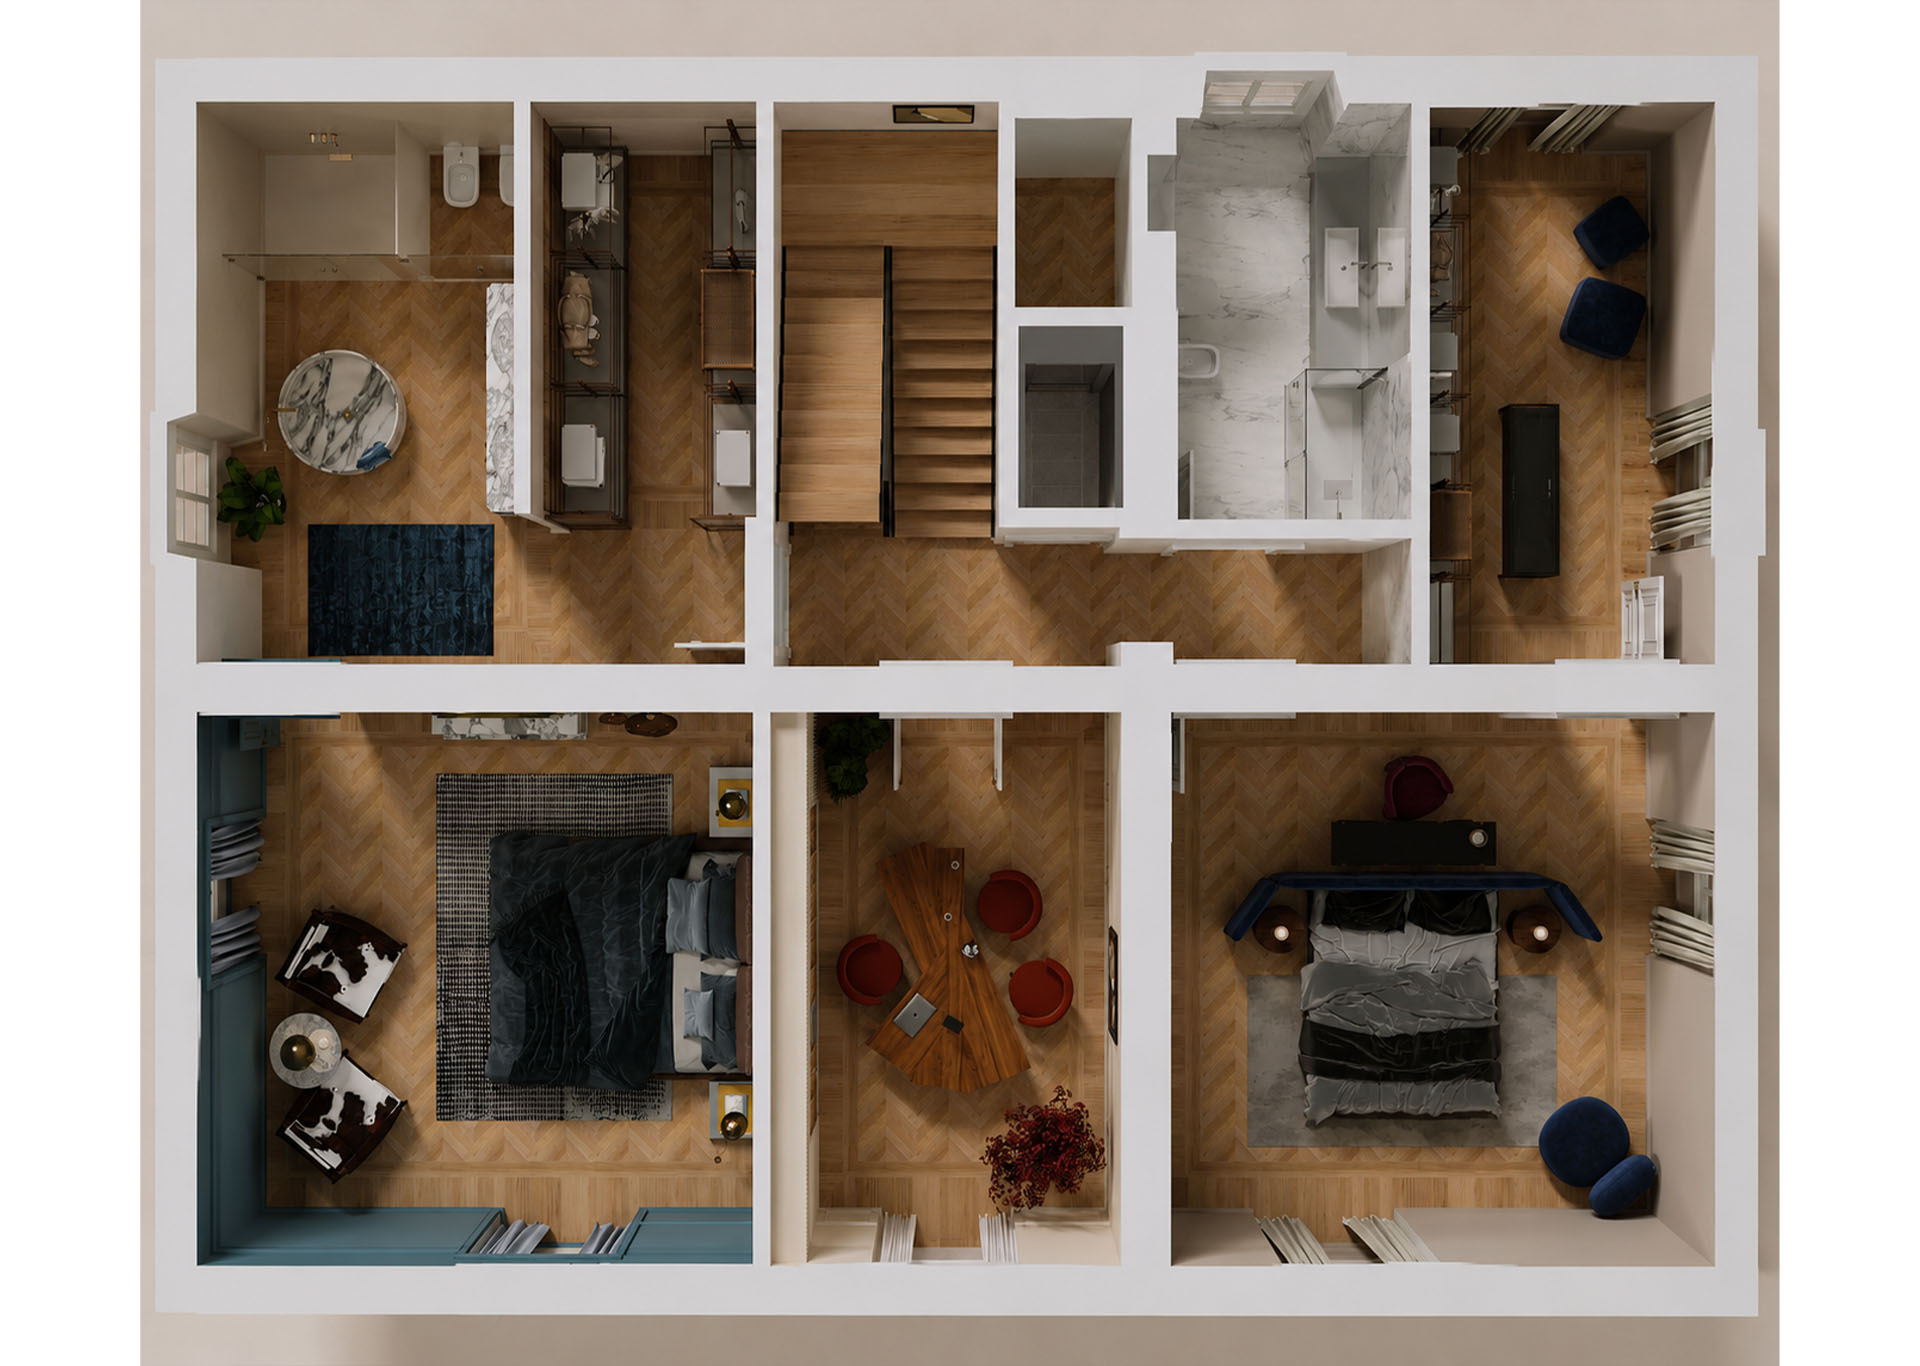
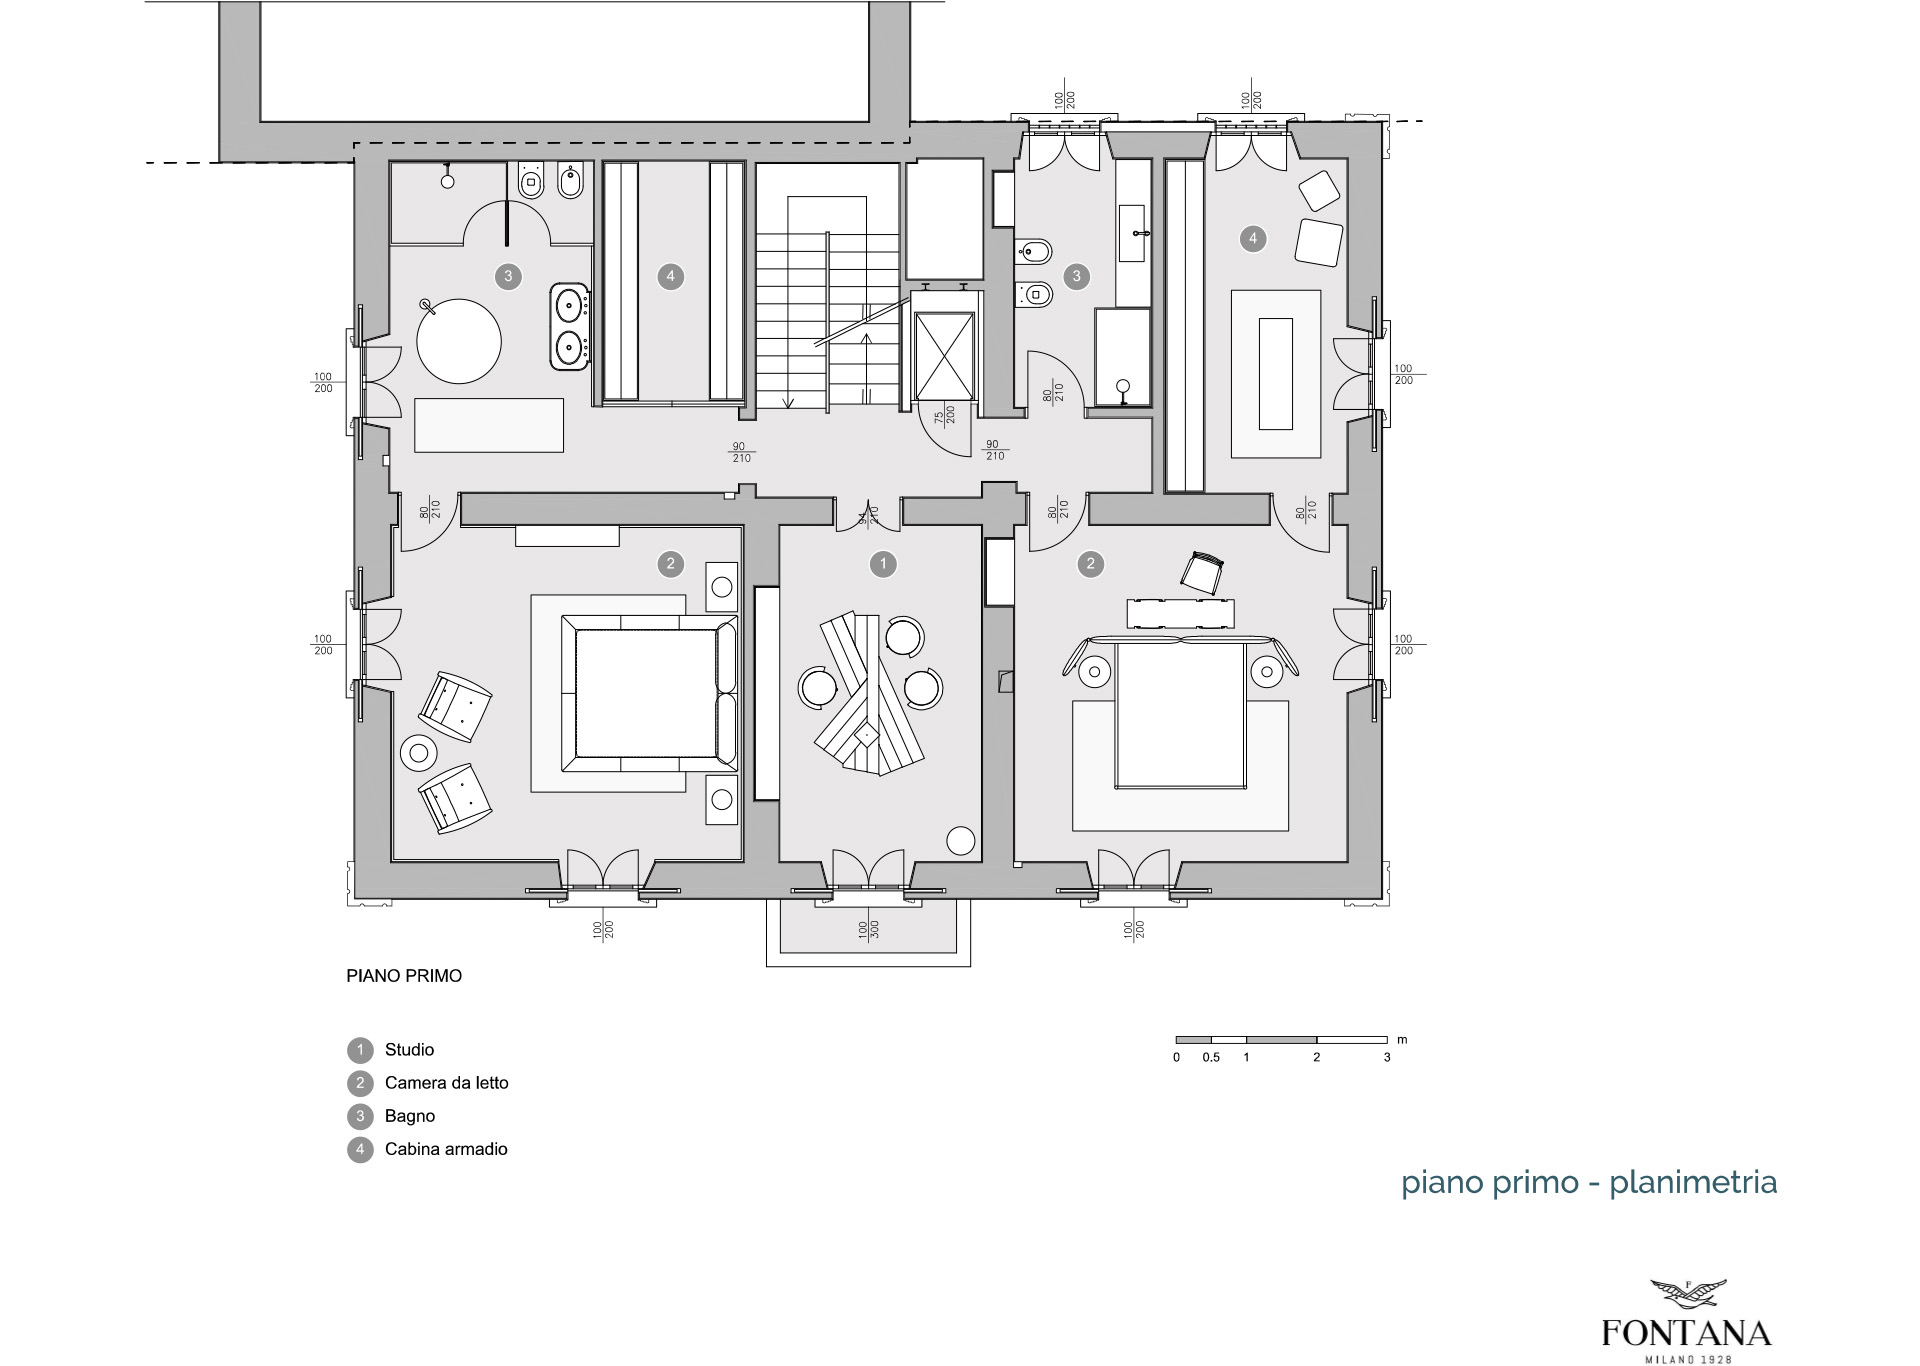
1: First Floor: two master bedrooms with exclusive bathroom and walk-in closet, study.
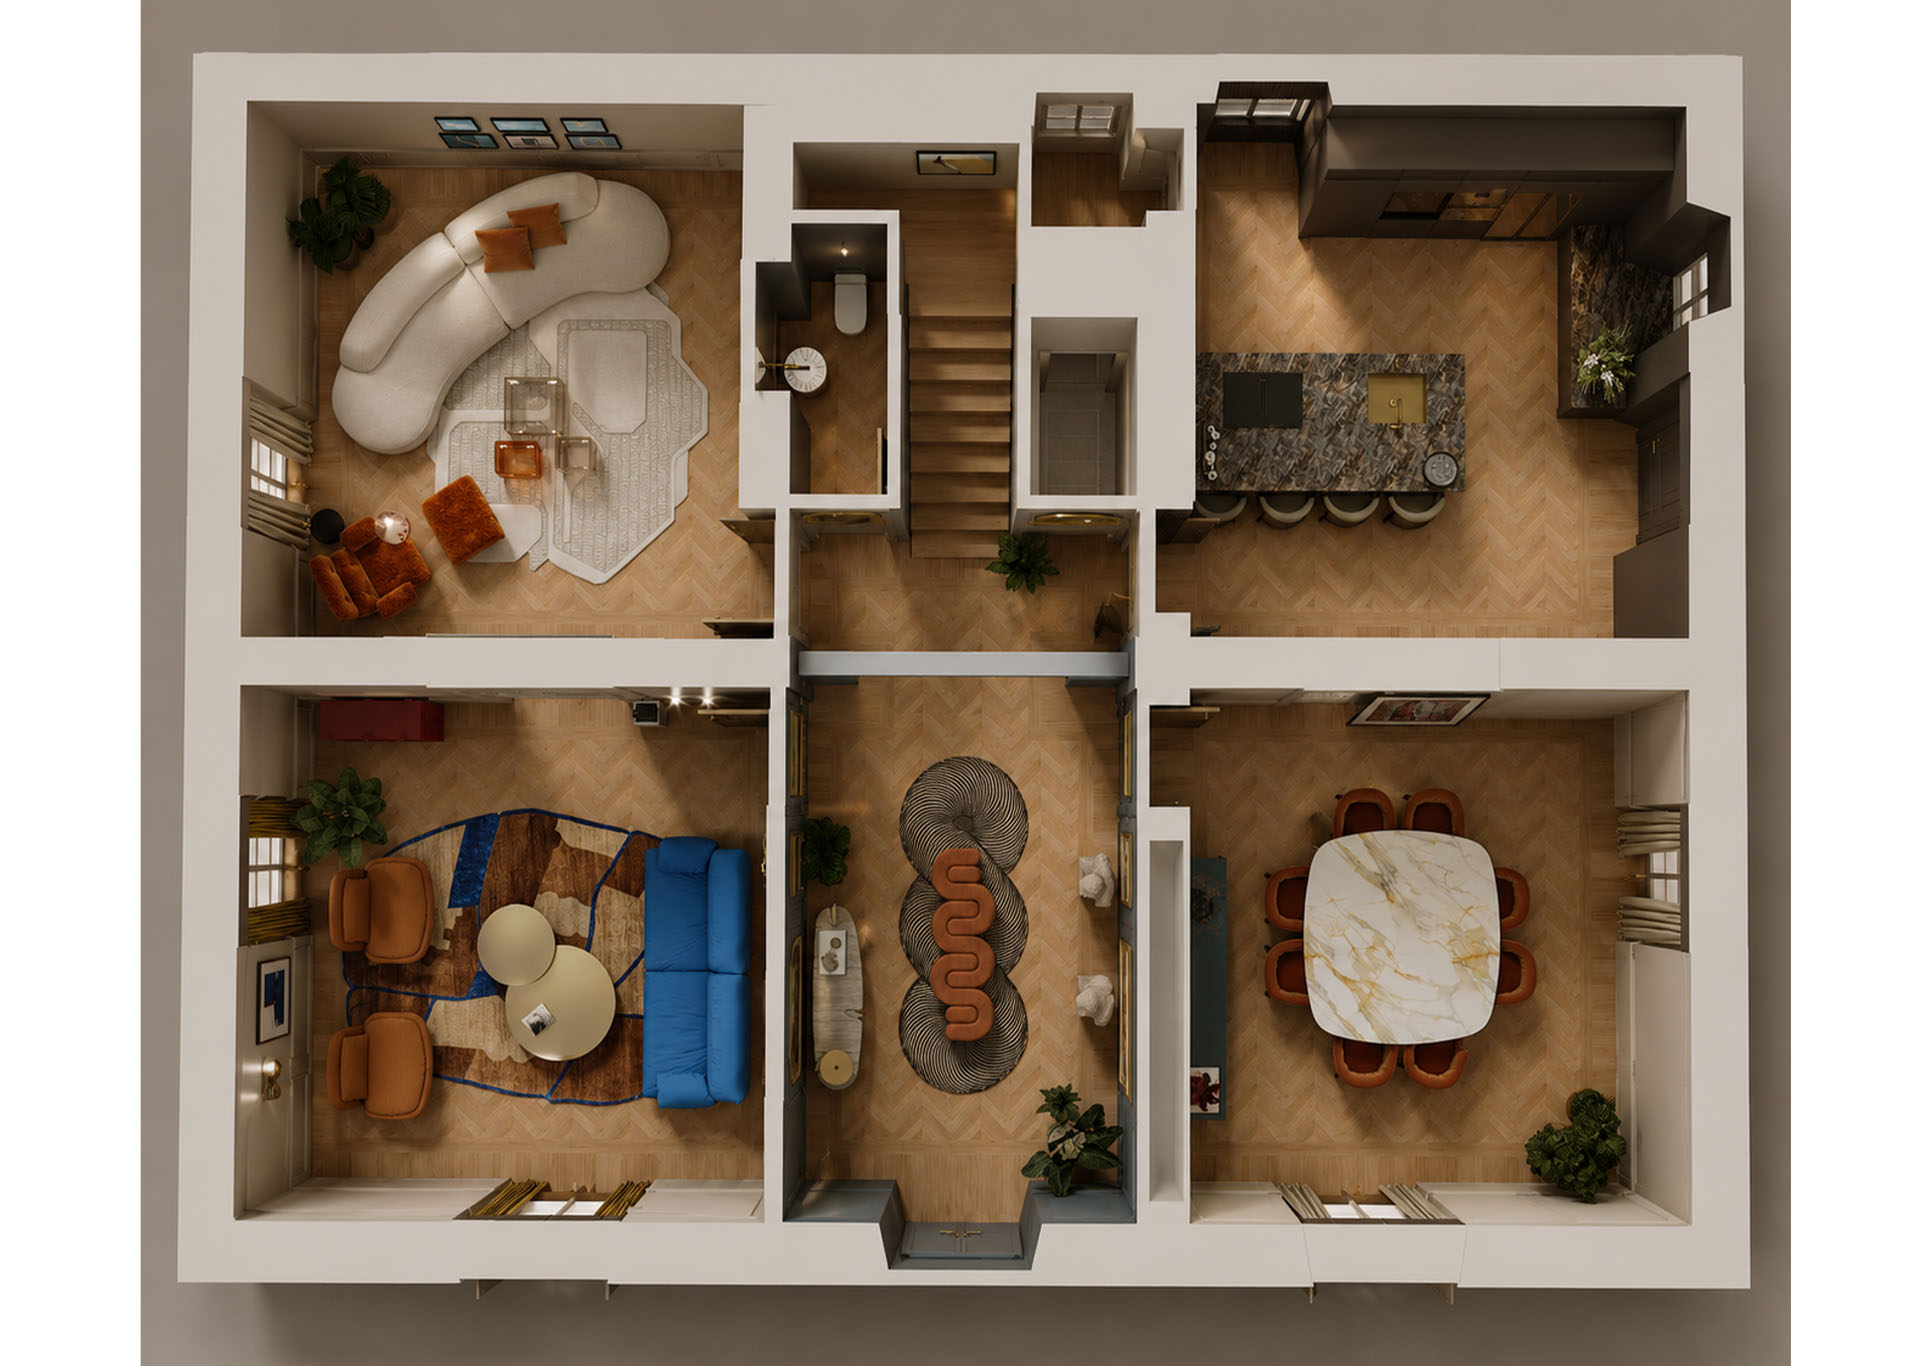
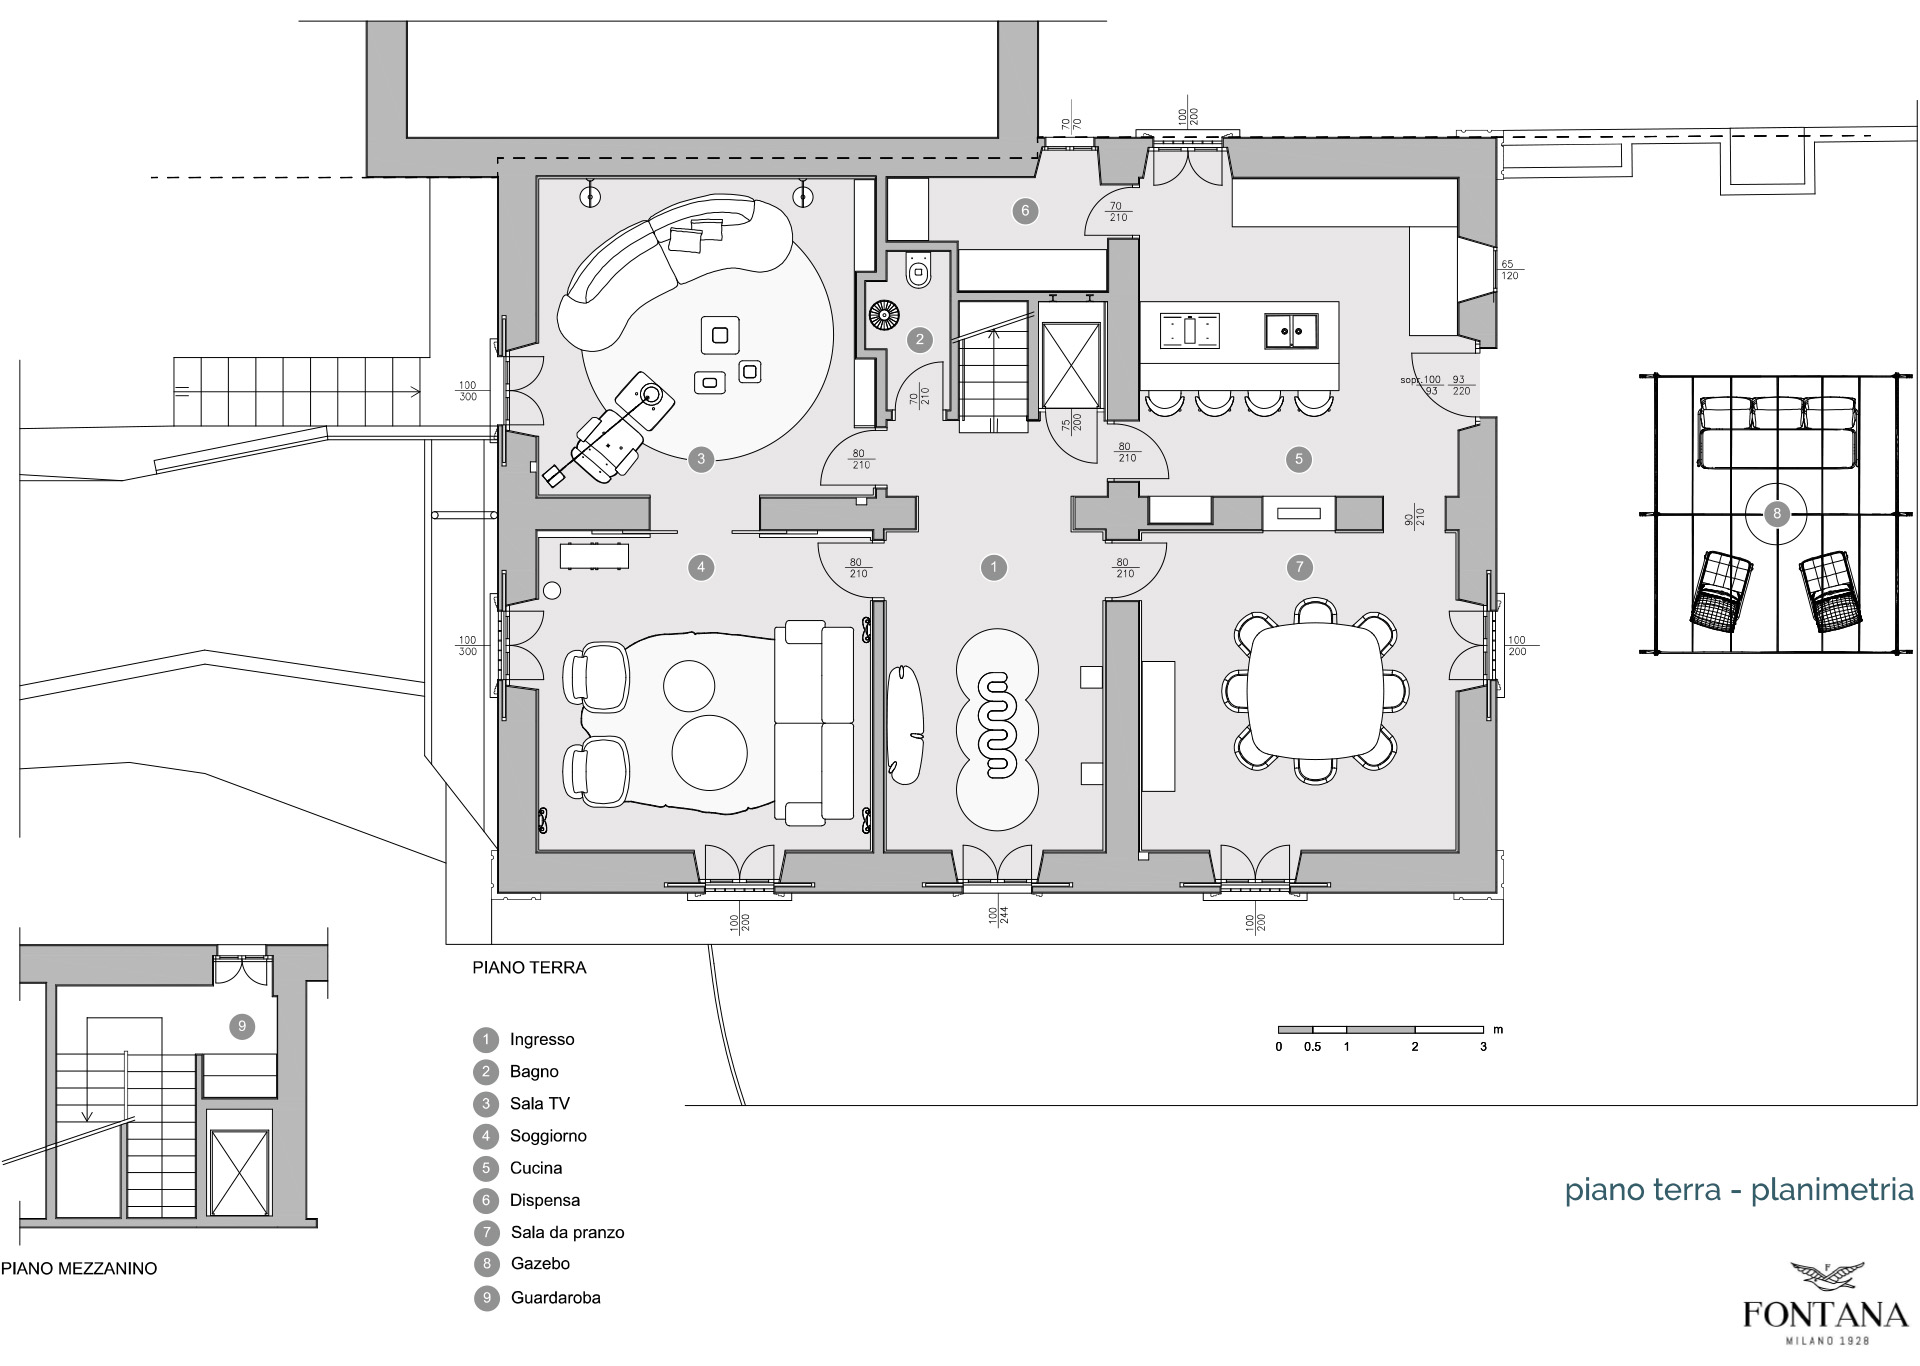
0: Ground Floor: hall, TV room, living room, kitchen, dining room, bathroom.
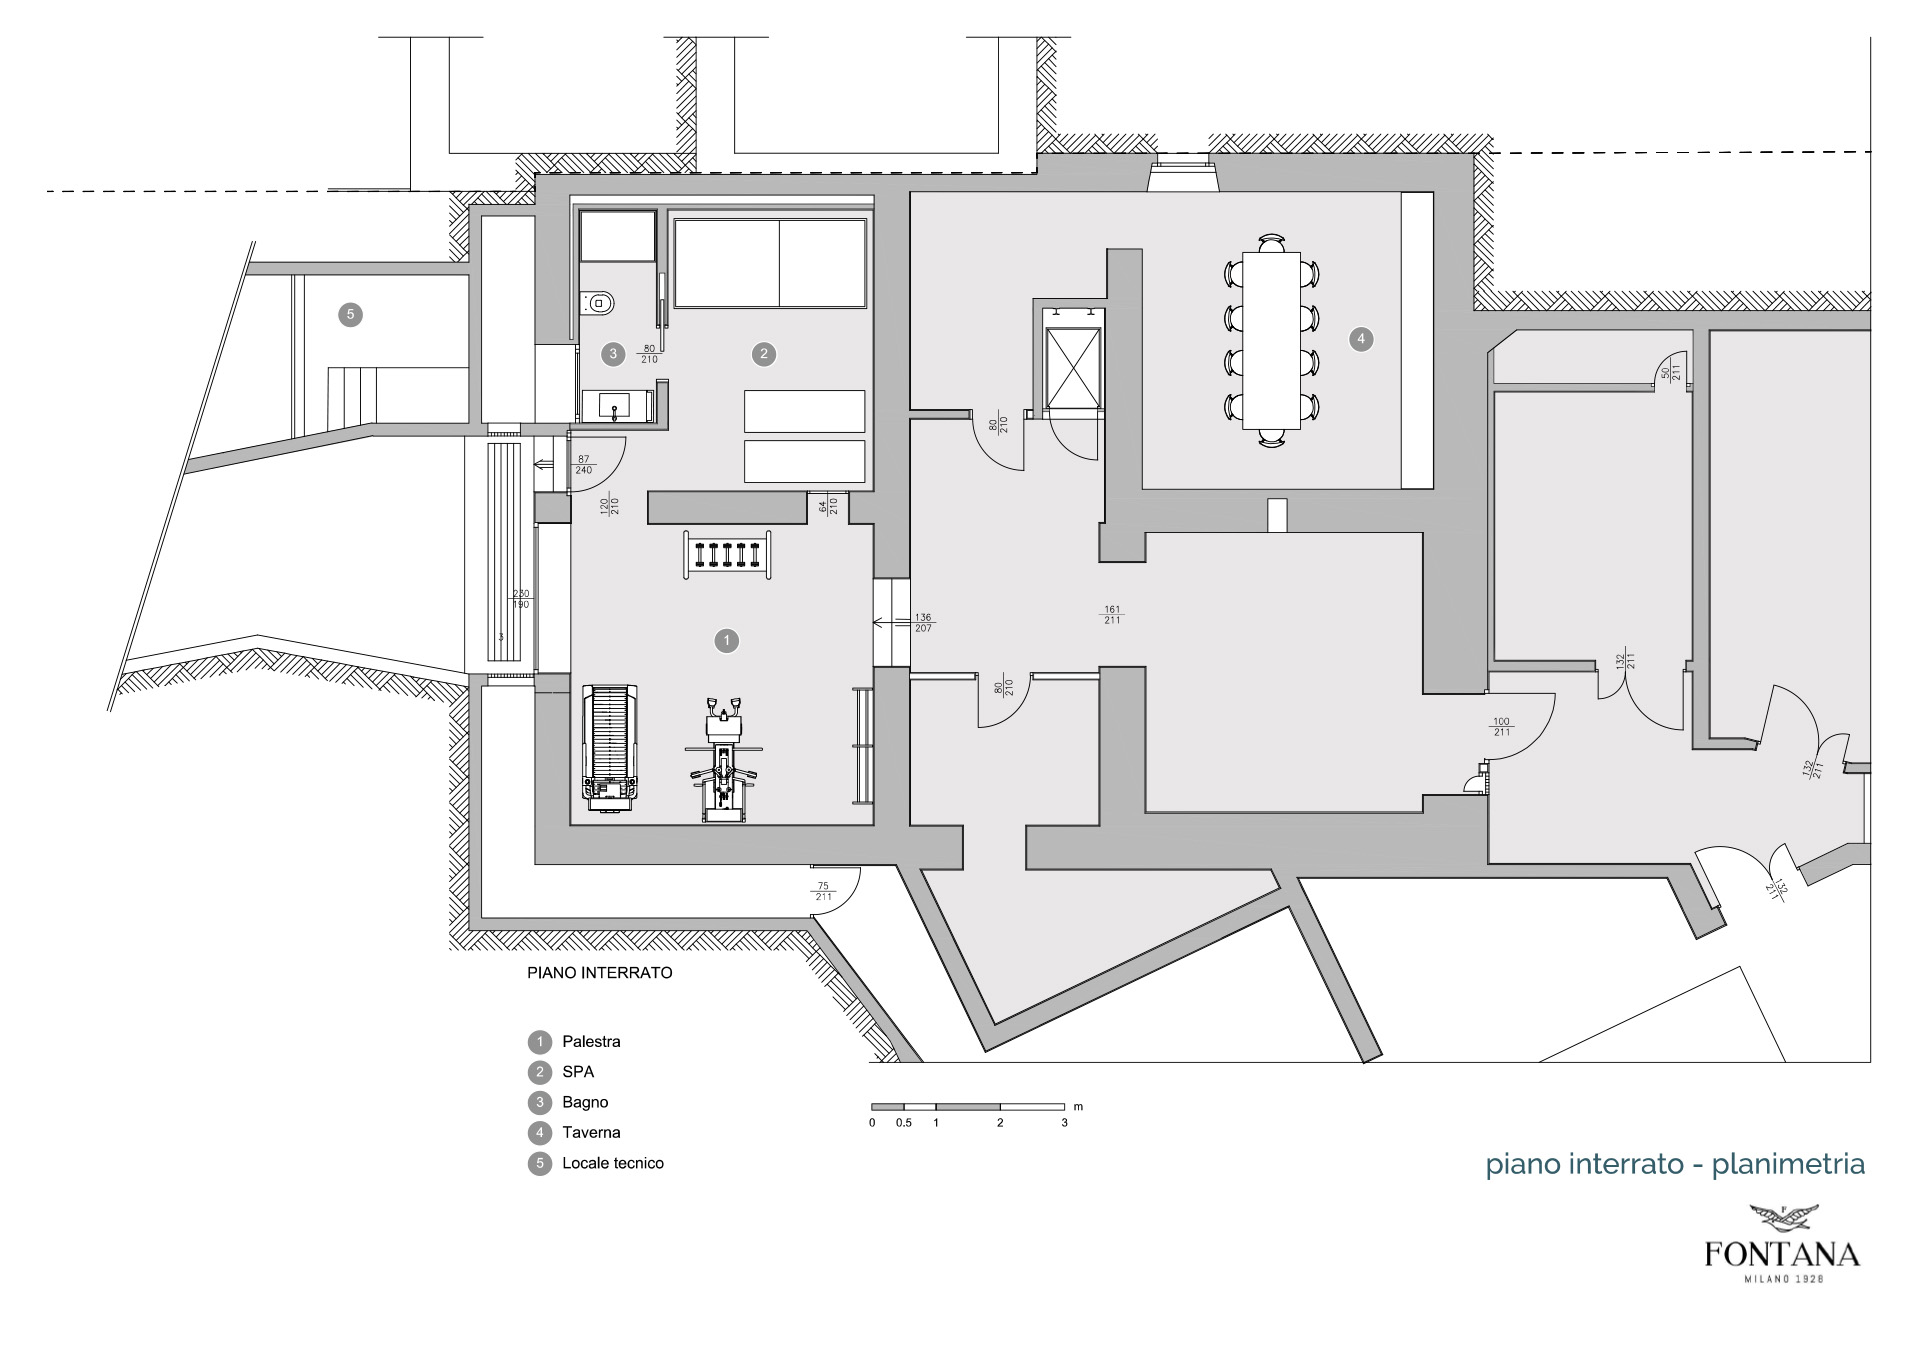
-1: First Underground Floor: SPA, gym, bathroom/changing room, wine cellar, technical rooms, rainwater collection tank, garage.
HALL
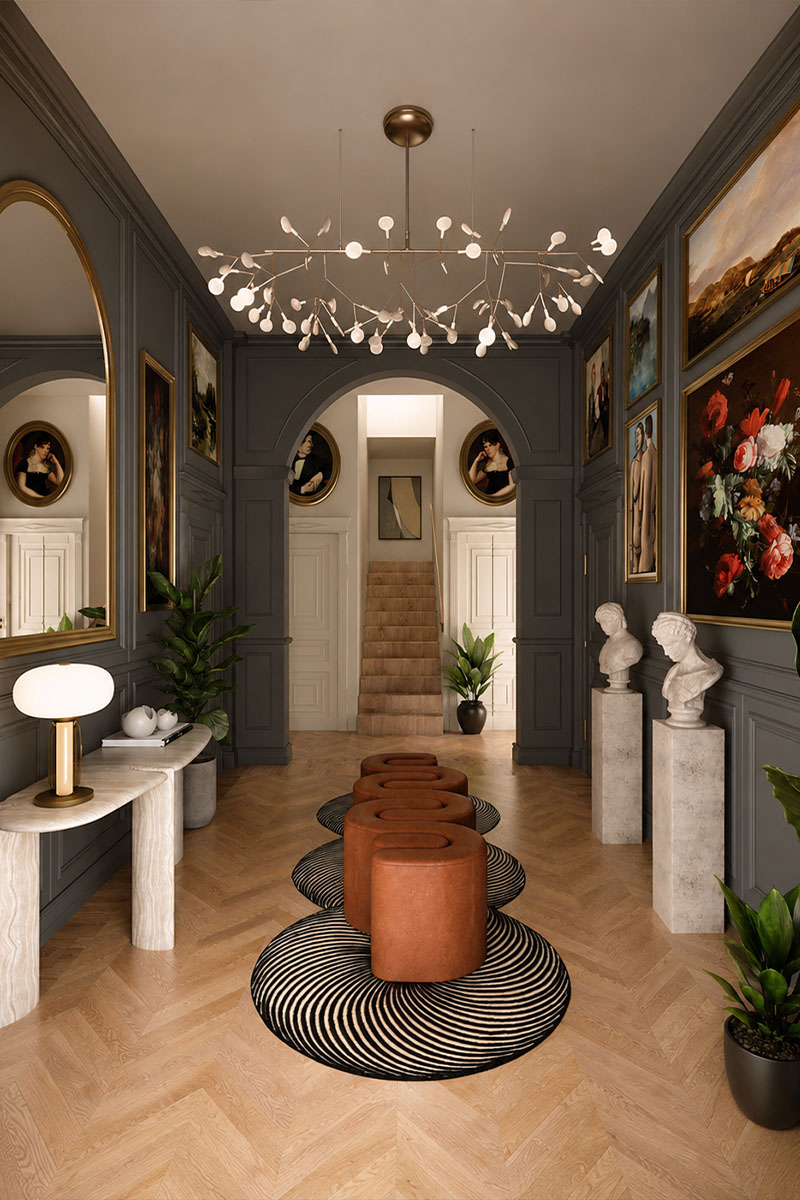
The ground floor is meant as a conviviality space, with spaces organized around the hall and the central stair which connects the three levels. The color palette uses natural and deep shades, recalling the landscape and the lake’s atmosphere.
The hall presents minimal boiserie, stucco and frames, enhanced with a grazing light design that emphasizes volumes and heights with elegant sobriety.
KITCHEN AND DINING ROOM
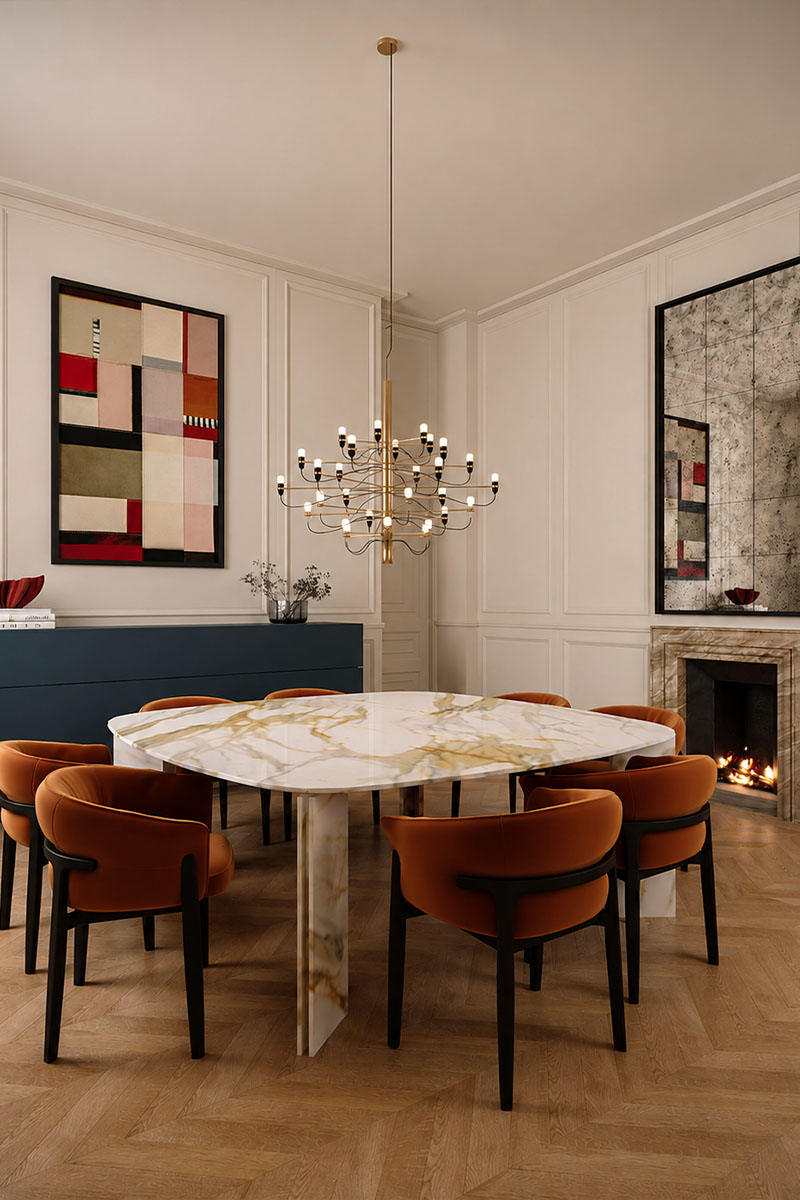
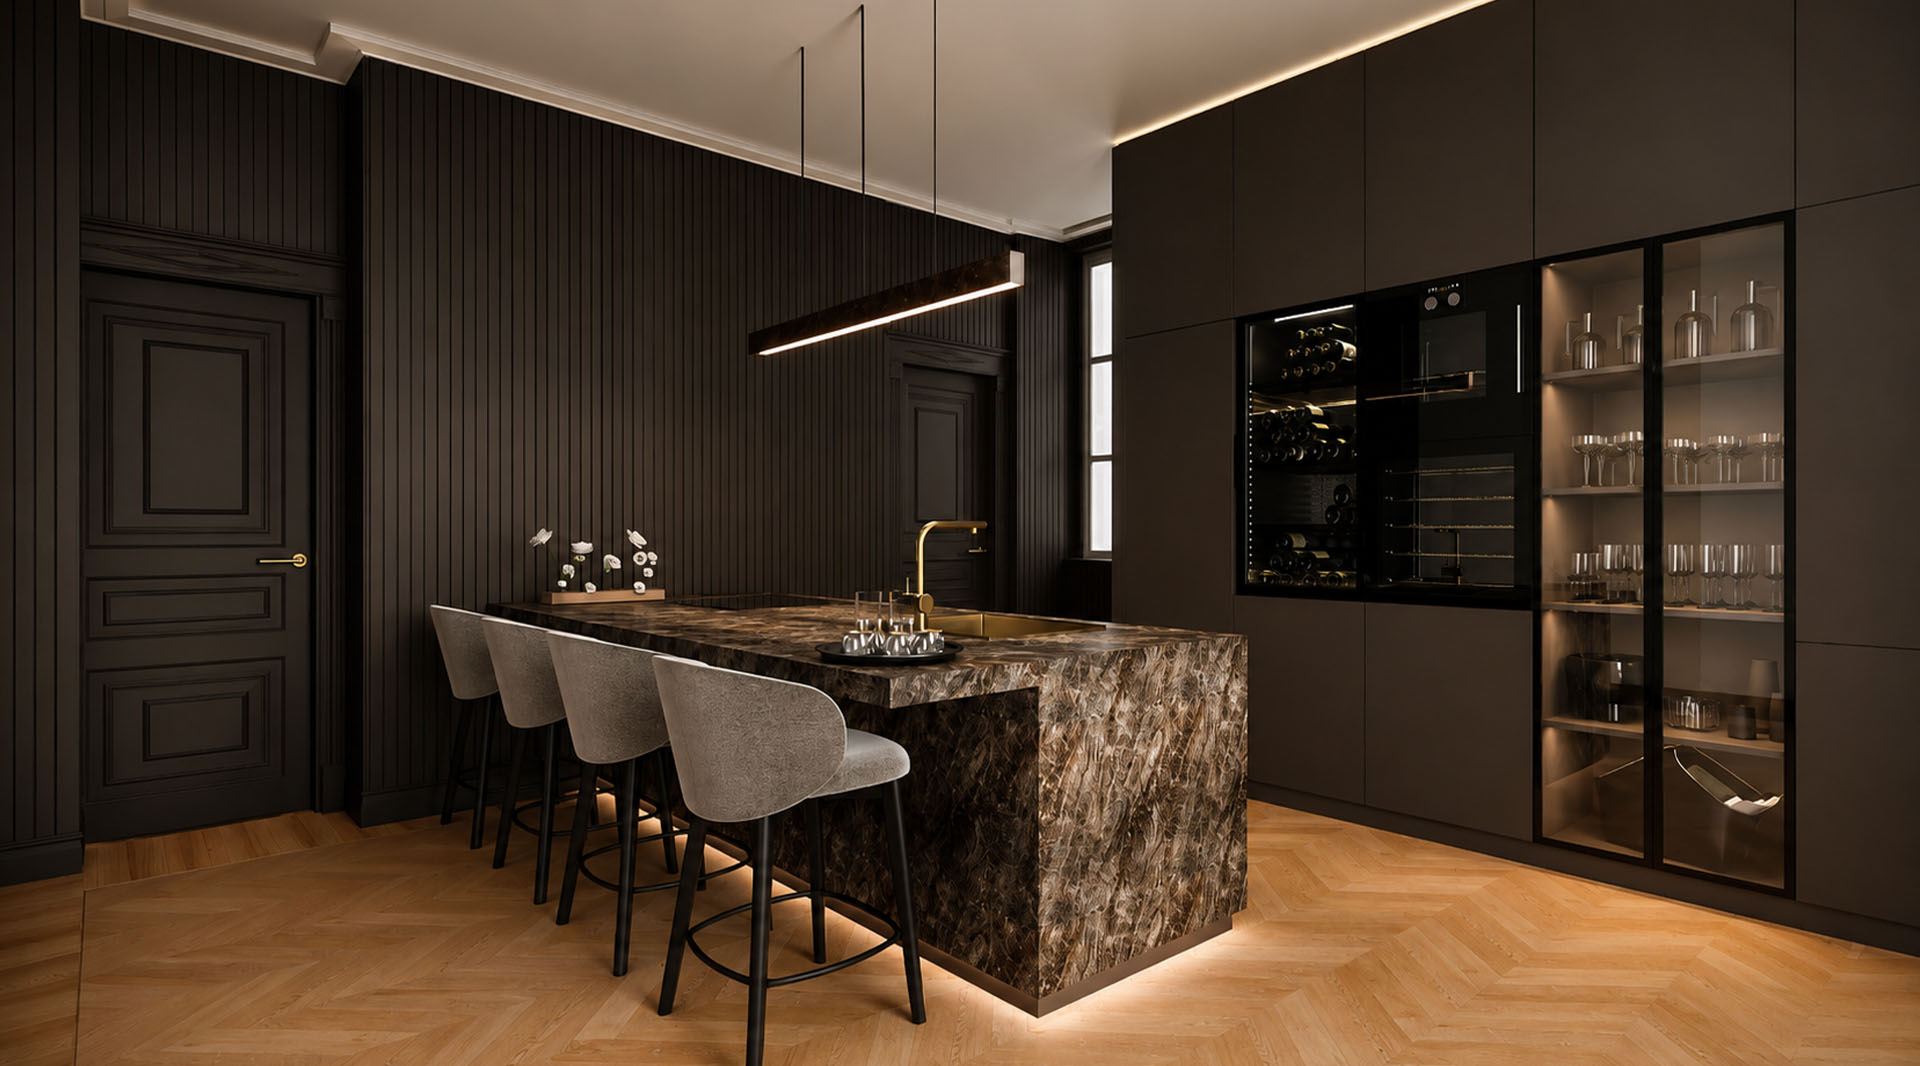
The southern side of the house, on the ground floor, hosts an elegant dining room, designed to foster conviviality and sharing moments, directly connected to the kitchen. The latter stands out for the warm cocoa tones, that create a welcoming and elegant atmosphere, and for the large peninsula covered in Emperor Brown marble, central element that combines functionality and aesthetic value, becoming the beating heart of the space.
The project values the continuity between indoor and outdoor spaces: from the kitchen, a door facing the exterior allows an easier access to the gazebo, helping the interaction between the living area and the garden and amplifying the perception of light and breath of the space.
Materials, colors and details are studied to harmonize with the finishings of the dining room, while the organization of furniture and paths values the sense of opening and fluidity between areas, creating functional and elegant environments with strong domestic features, ideal to live every moment of the day.
LIVING AREA
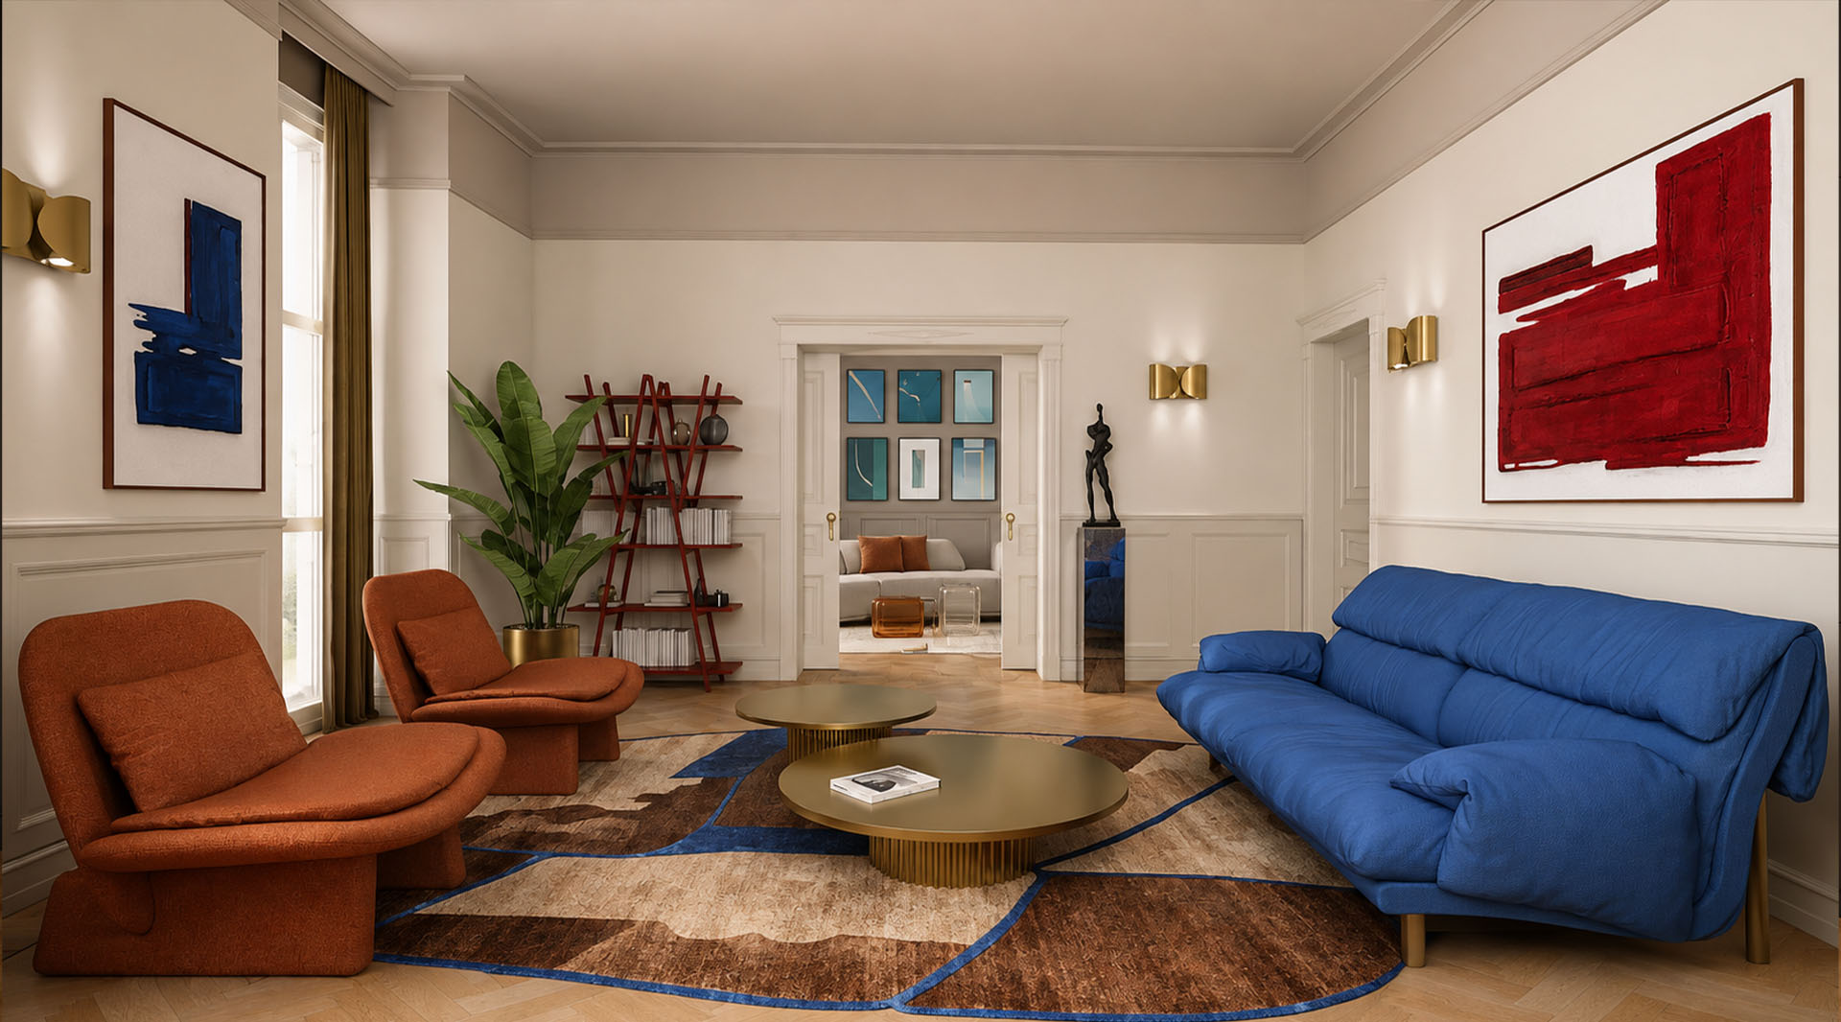
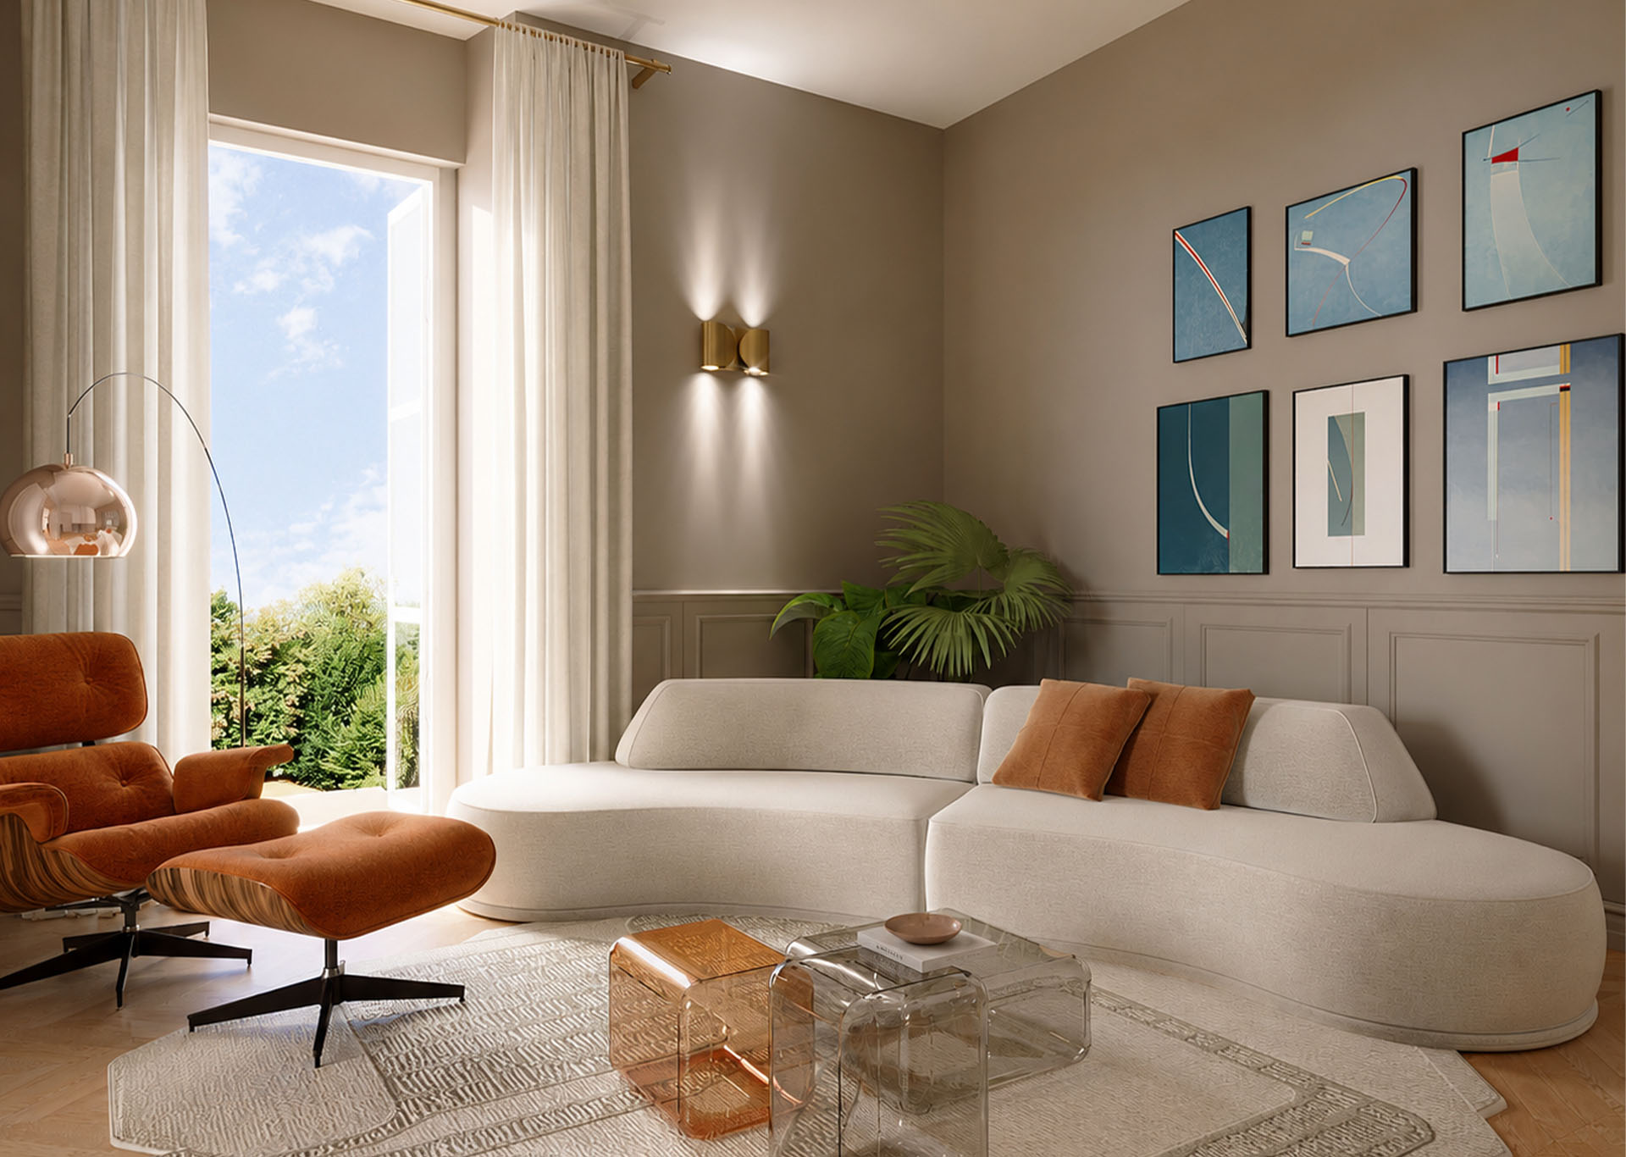
The living area completes with the inclusion of a spacious living room, designed for conviviality and reading moments, directly connected with the TV room on the northern side of the house. This living space harmonizes with the dining room and the kitchen thanks to a careful selection of materials and details that define a consistent and sophisticated design language, able to combine comfort and style.
The rooms of the ground and first floor are characterized by a refined oak parquet floor, laid in a French herringbone pattern with a perimeter border, which draws a real “wood carpet” on the floor, giving continuity and warmth to the environments. The selection of precious fabrics, recalling the manufacturing tradition of the territory, completes the collection with curtains, carpets and sofas covering, enriching the spaces with texture and harmony.
To complete the floor, a guest bathroom is inserted in the composition with discretion, harmoniously integrating with the overall design and ensuring functionality without compromising the elegance and the lightness of the living area.
MASTER SUITE 1
The first floor hosts the most intimate and private dimension of the house, configured as a domestic sanctuary devoted to wellness and peace.
The landing of the stair introduces a central hallway, meant to be a silent and elegant transition space, from which branch off the environments of the night area. Here, two master bedrooms develop as actual personal spaces, each of these with an en suite bathroom and a walk-in closet, offering a complete and independent living experience.
This level, together with the ground floor, makes up the main apartment, result of a careful and measured reorganization of the indoor spaces, that formed two distinct units but harmonically integrated. The material and chromatic continuity accompanies the path between levels, returning a consistent architectonic language, where each element contributes to build an elegant, warm and enveloping atmosphere.
MASTER SUITE 2
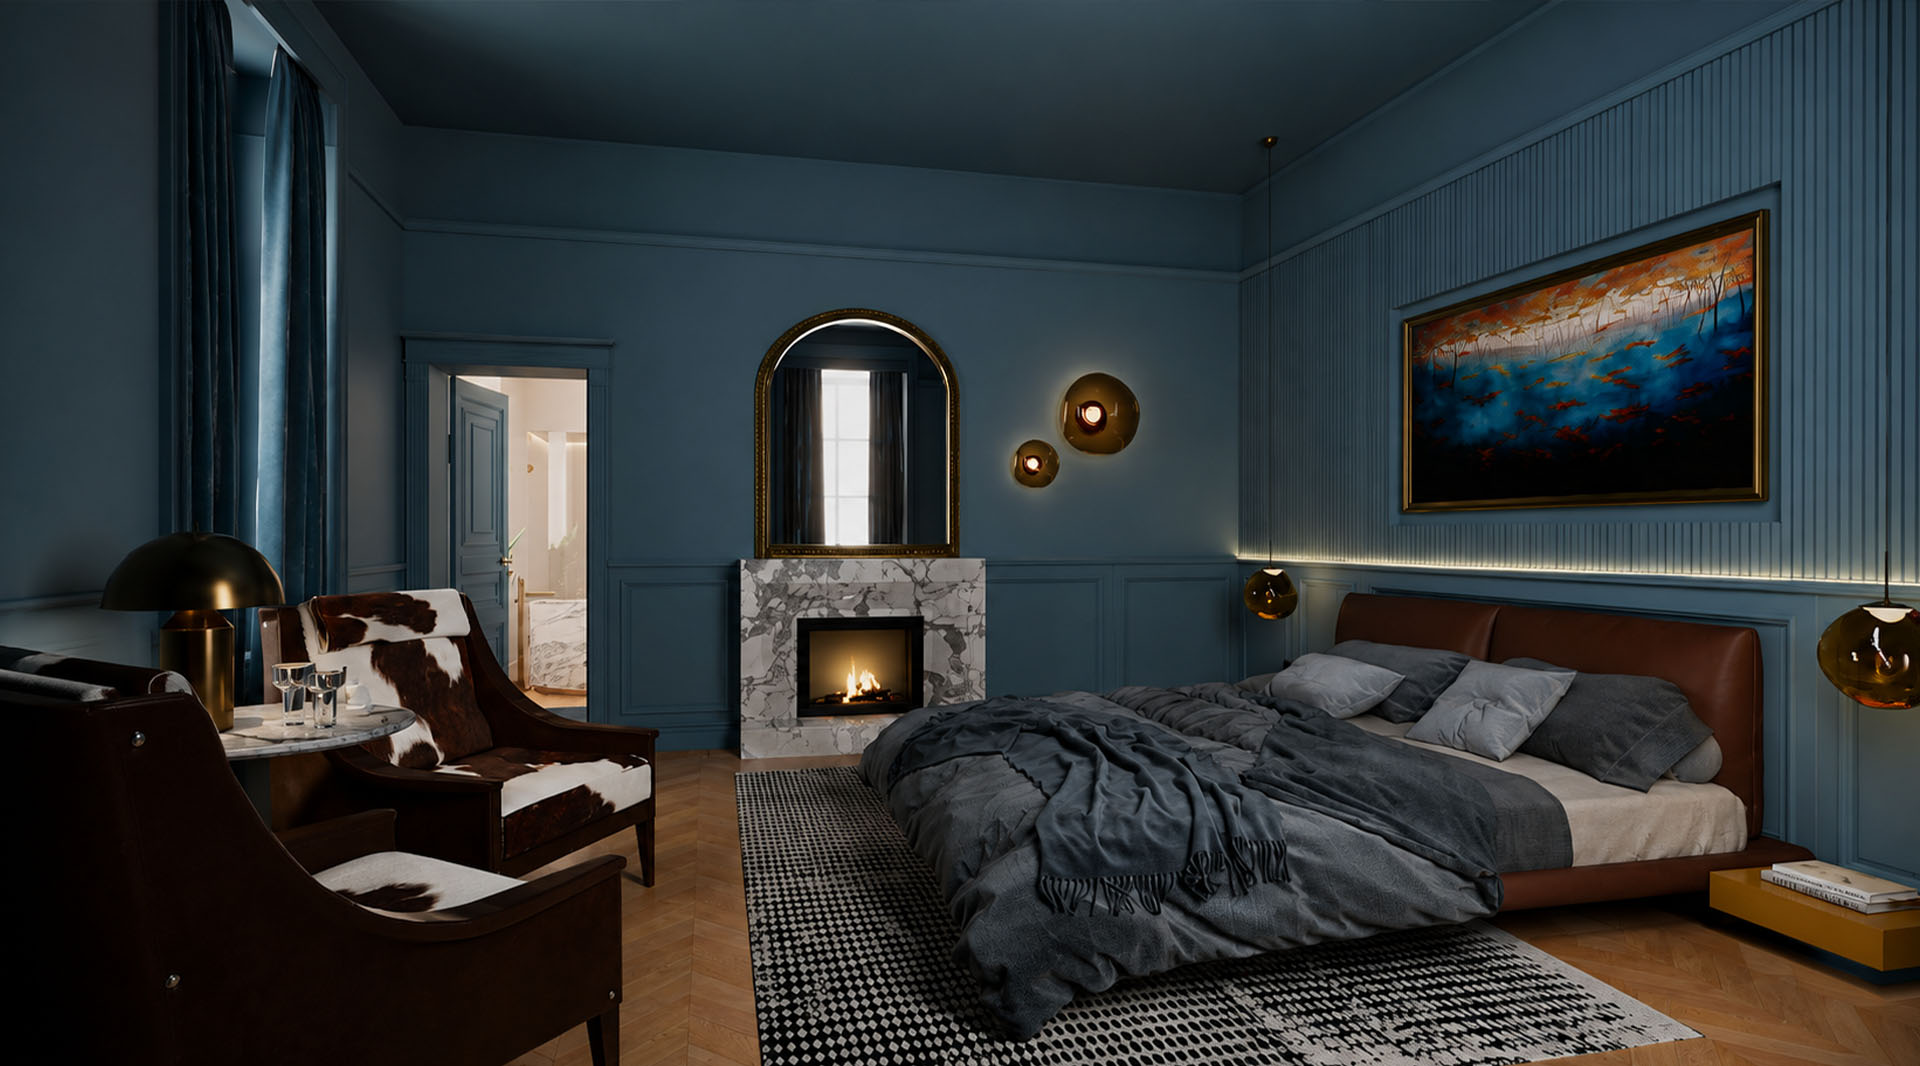
The master suite is configured as a wide and scenic space, where the different uses dialogue smoothly, creating a unitary and sophisticated environment.
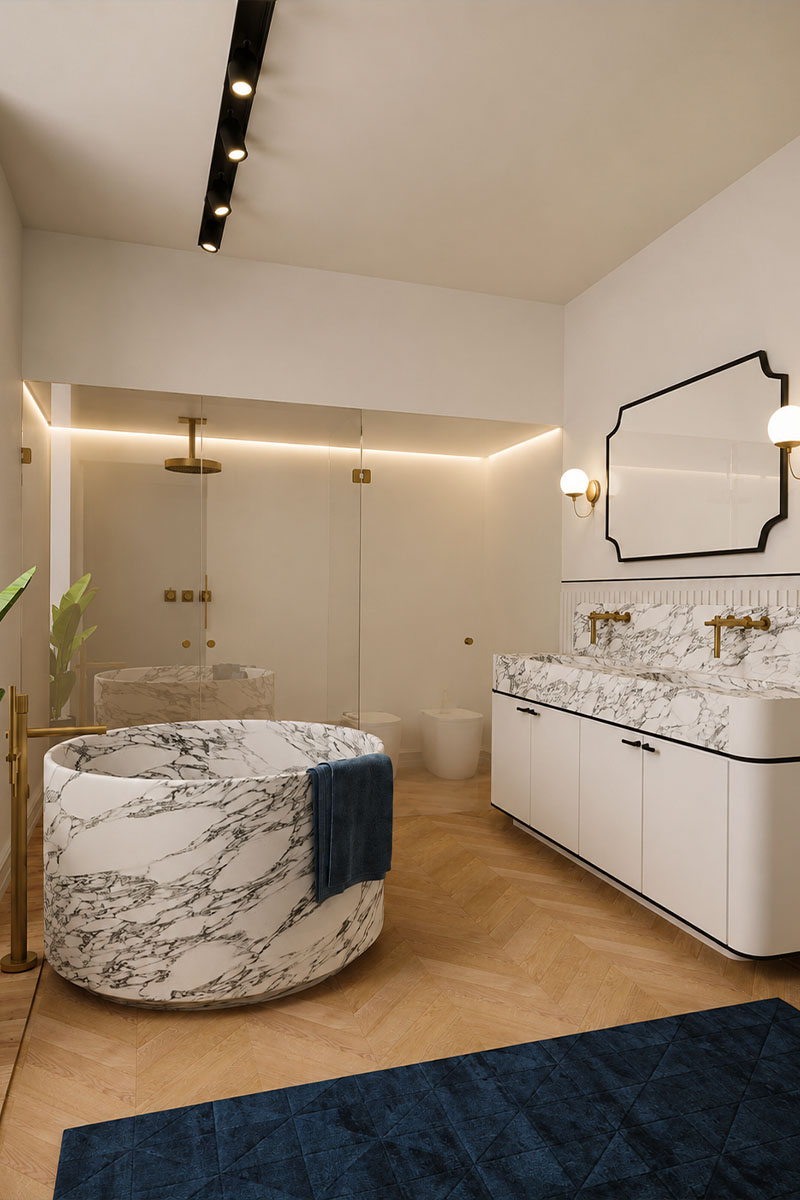
The marble, used from the frame of the fireplace to the vanities of the bathroom, becomes a material common thread, enhancing the quality of the spaces and the care to details. In the middle of the bathroom, a round marble bathtub stands out as an iconic element, able to transform the environment into a place of sensorial experience and wellness.
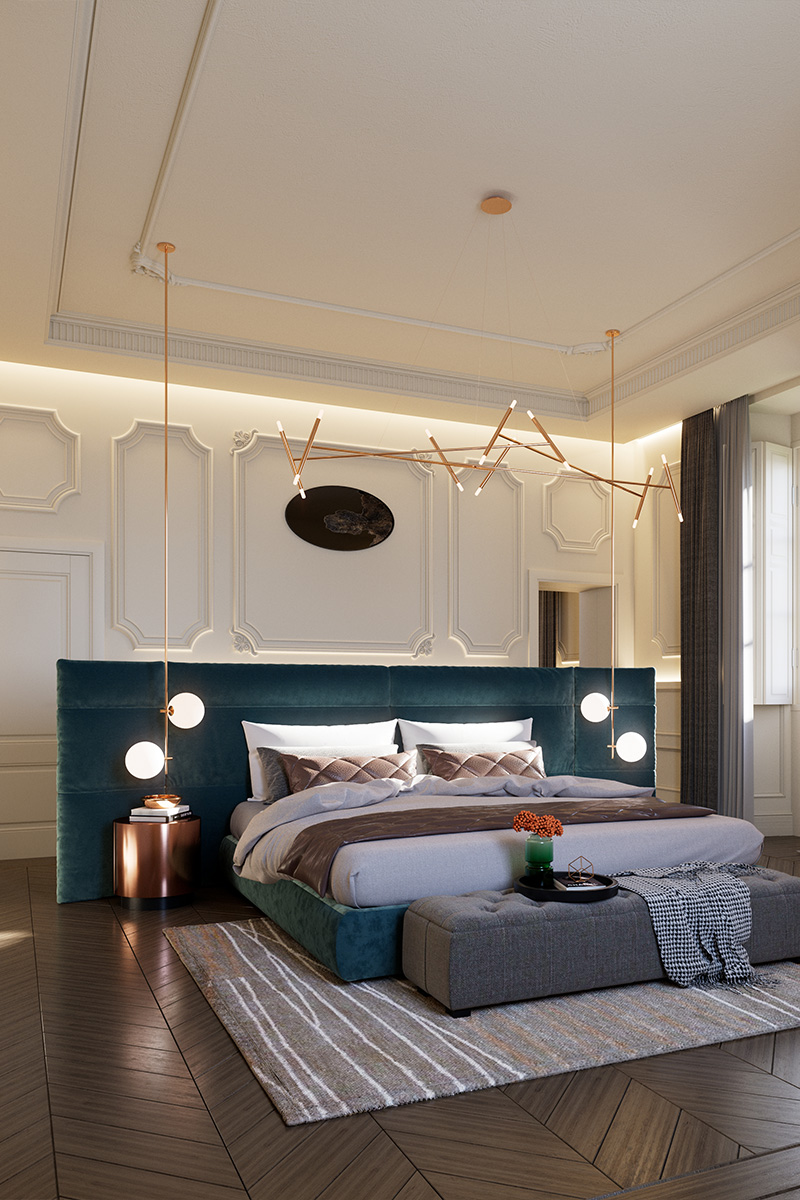
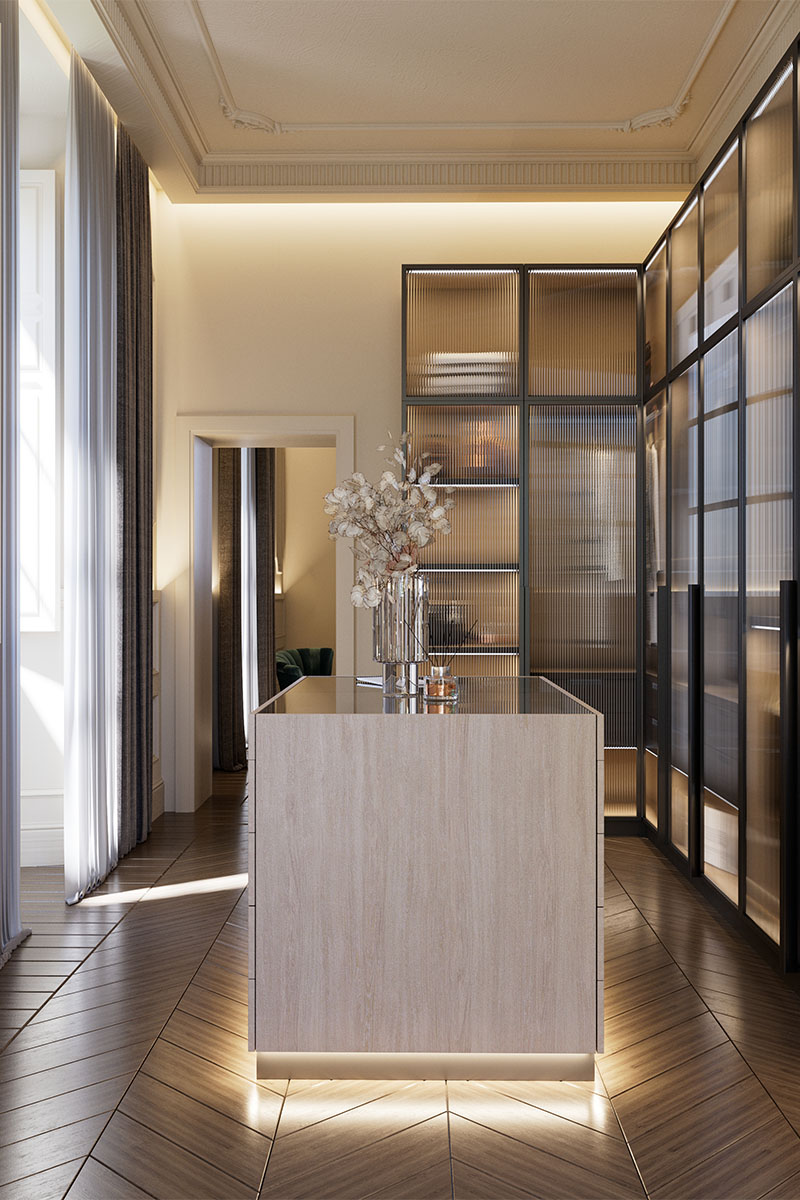
On the opposite side, the second bedroom welcomes the guests in an equally cured atmosphere, with a dedicated walk-in closet and an independent bathroom covered in calacatta, whose brightness amplifies the perception of space. Furniture, fabrics and finishings complete the project with consistency and elegance, defining timeless environments, where every detail contributes to a perfect balance between comfort, aesthetic and identity.
STUDY
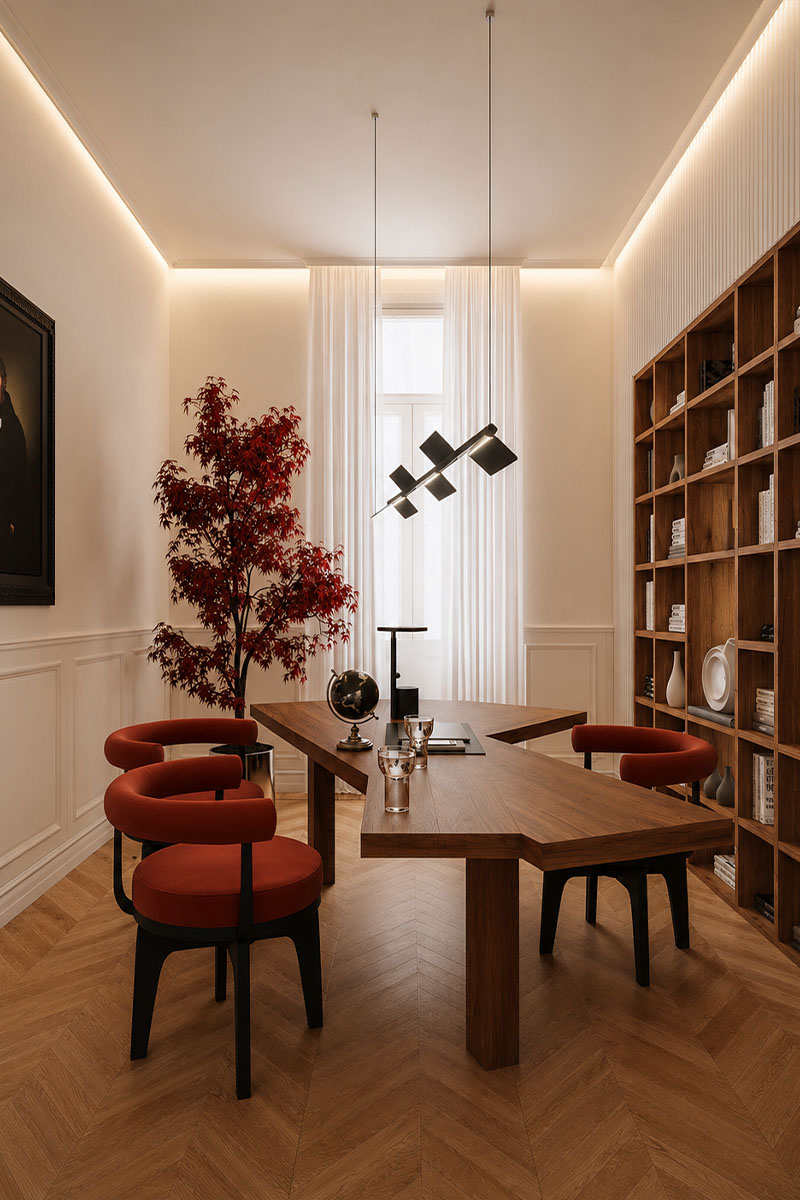
In the middle of the hallway on the first floor there is a study, meant to be a peace and concentration space, which acts as a filter between the two bedrooms. The wood desk, with essential lines, is sided by design armchairs that invite you to read and to work in an intimate atmosphere.
The wide bookcase, integrated with discretion, becomes an architectural and practical element, while the excellent natural light exposure values materials and proportions, creating an elegant and intimate space, perfectly balanced between aesthetic and comfort.
ATTIC
The second floor, accessible from the stair or with an internal lift directly connected to the underground floor, hosts a semi-independent apartment meant to meet the needs of the owners, guaranteeing autonomy and comfort.
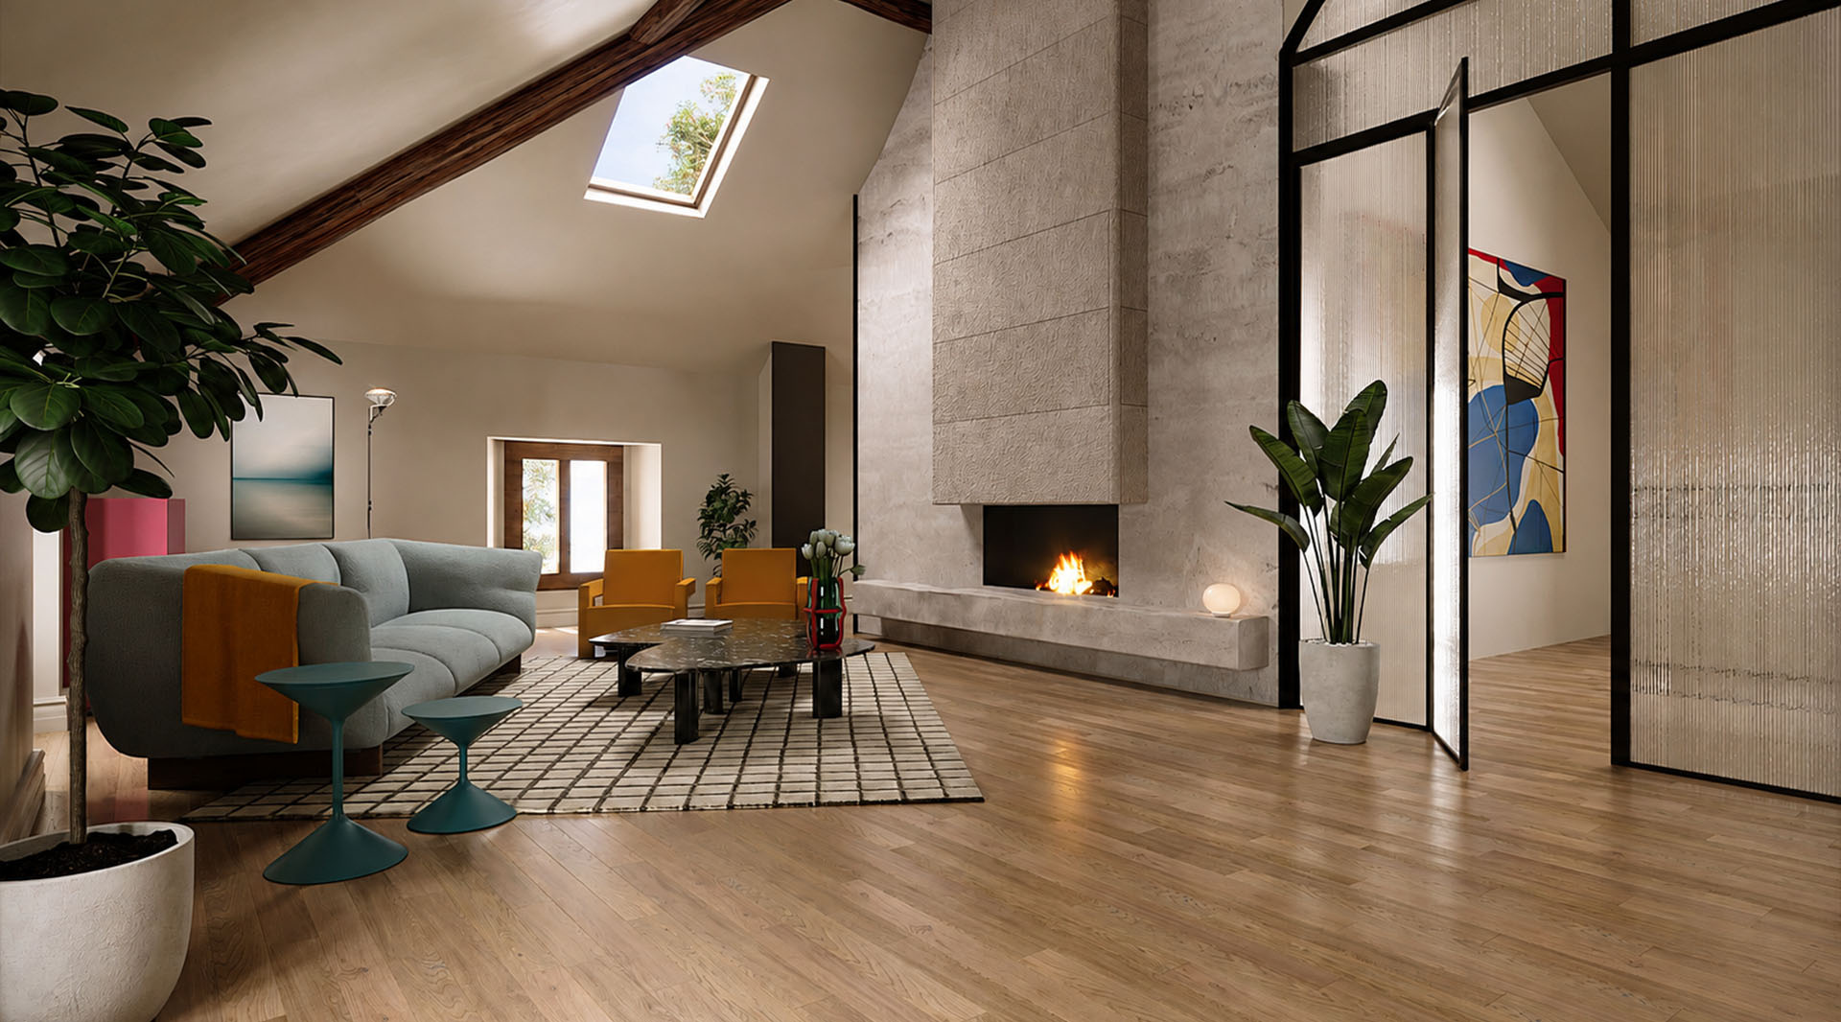
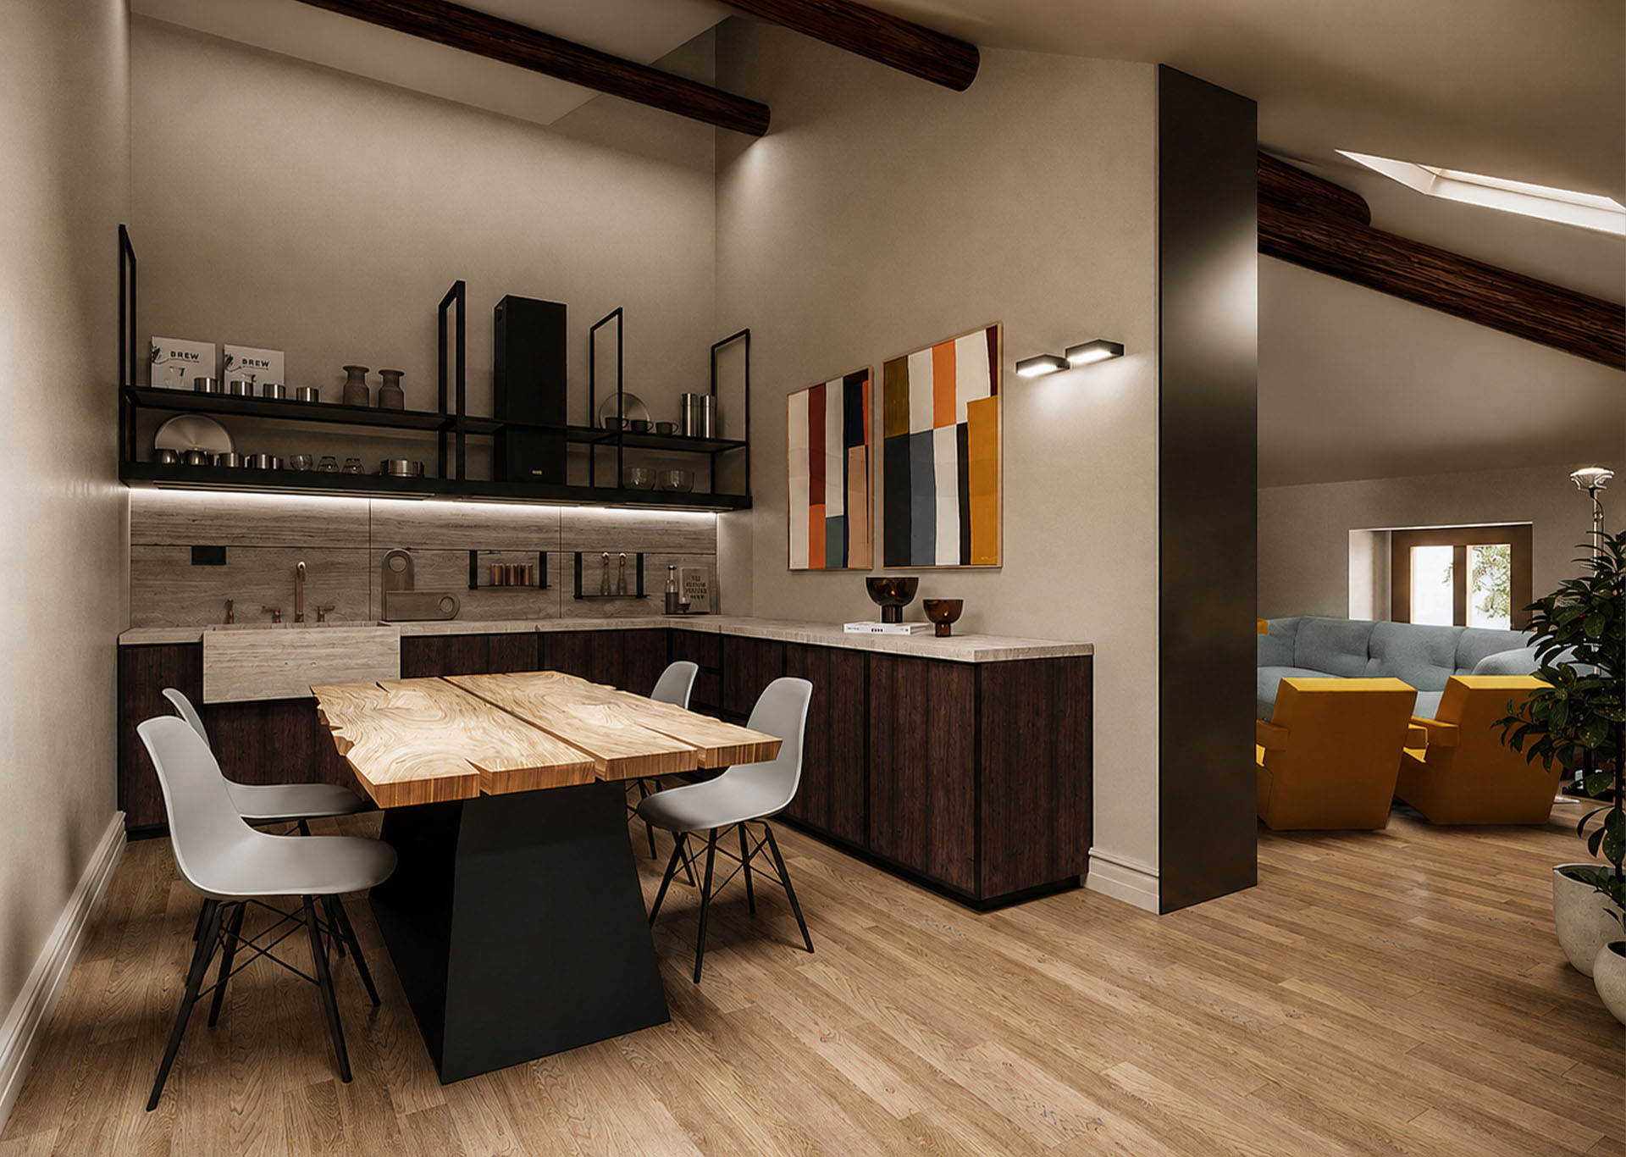
The environments are distinguished by a strong spatial identity, emphasized by the pitched ceiling and the big exposed wooden beams, that give character and warmth to the whole level.
The heart of the house is represented by a wide living room with fireplace and TV area, a welcoming and bright space that is open in continuity with a practical and convivial kitchen, characterized by a more informal language compared to the environments of the lower levels.
On the opposite side, a hallway leads to the night area, composed of a double bedroom, a single bedroom and a bathroom, organized according to a rational and consistent distribution.
The composition builds a balanced and elegant environment, where materials, light and volumes dialogue in harmony, creating an intimate space but with a great architectural quality.
GYM AND SPA
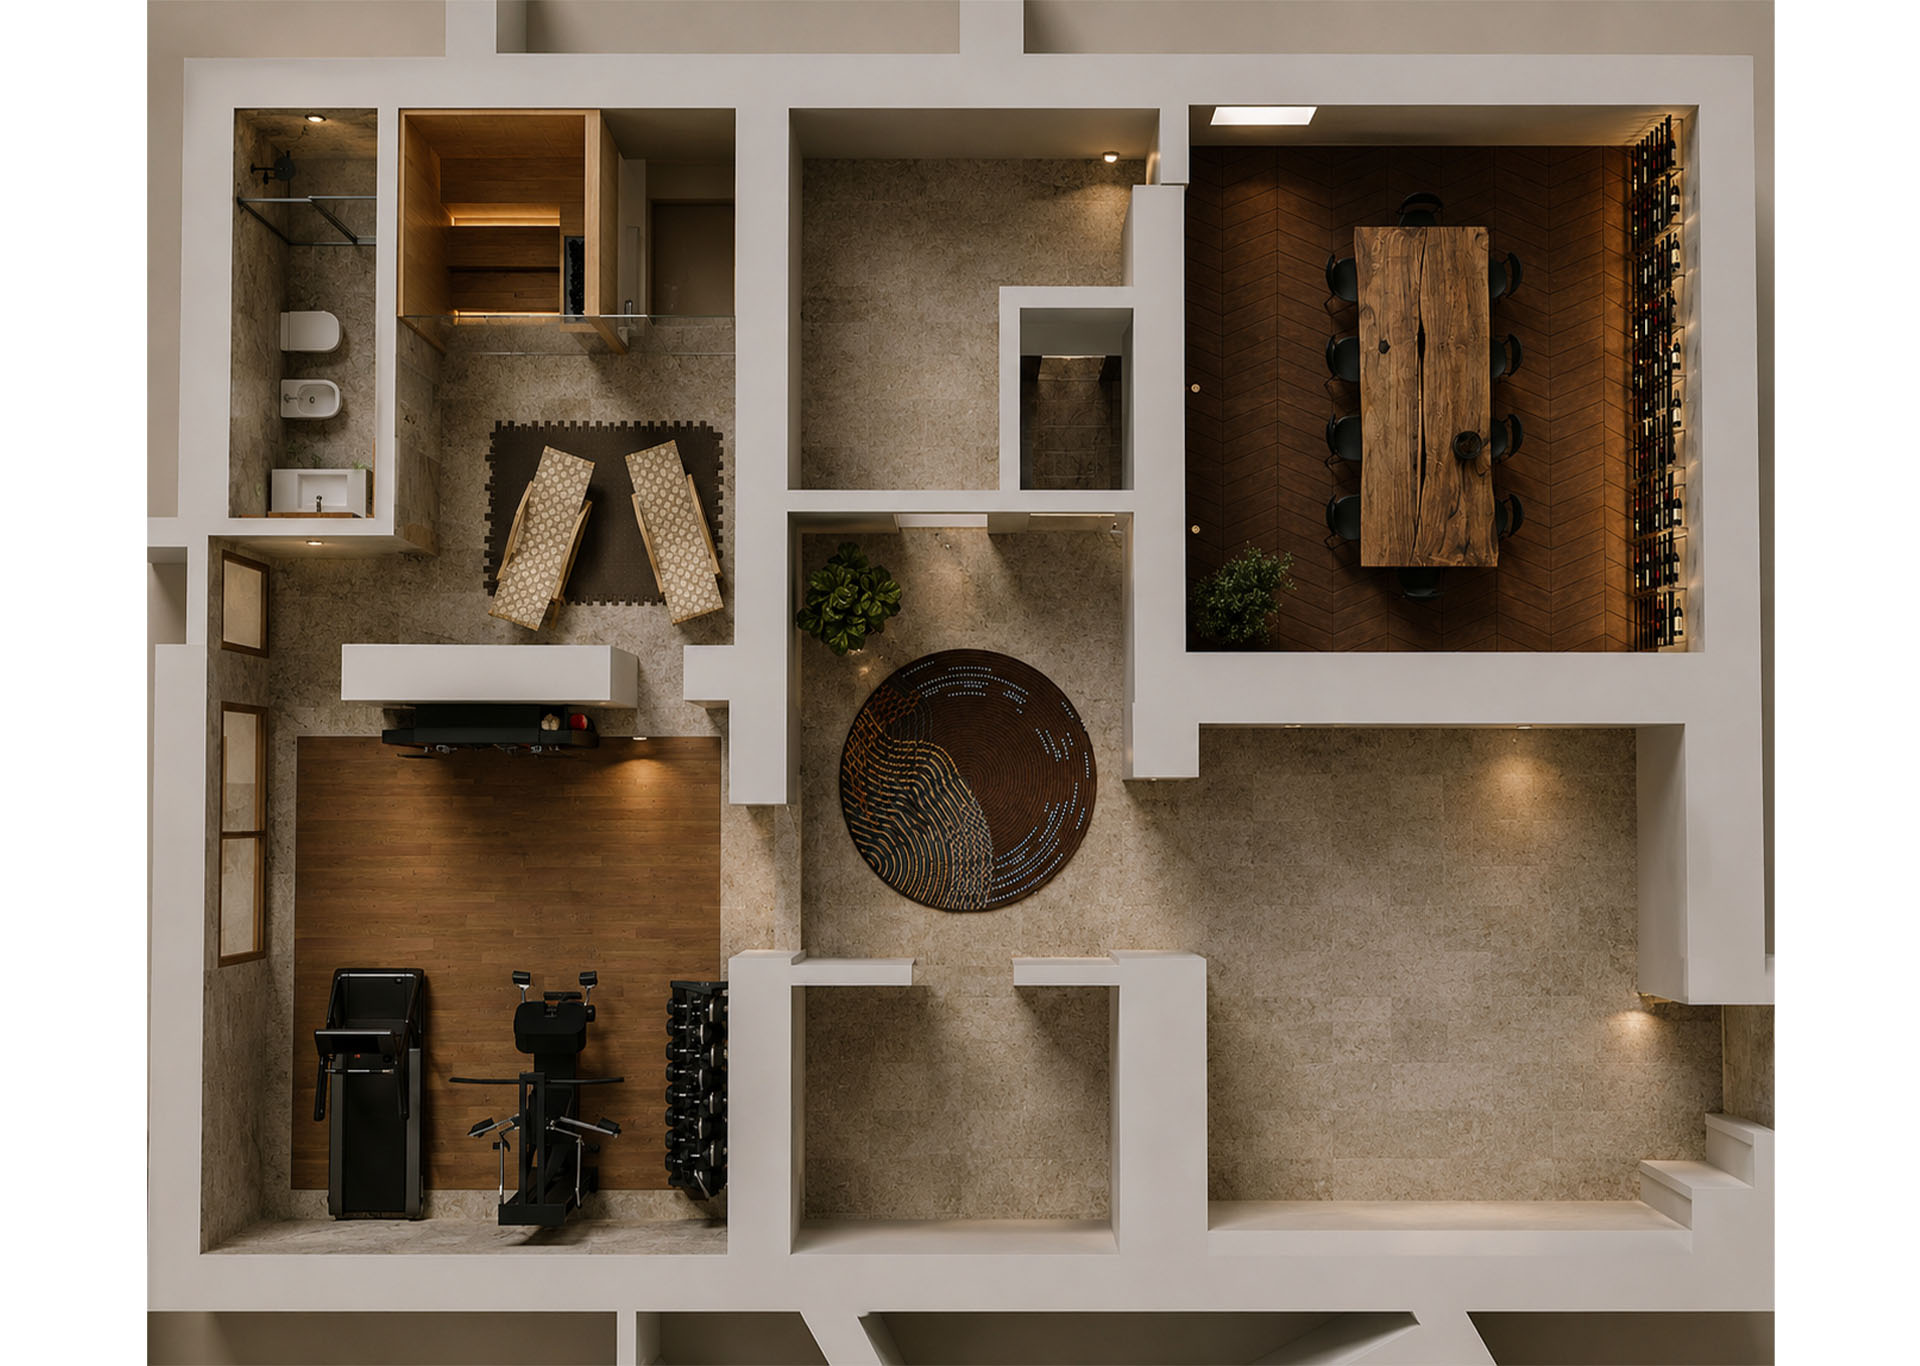
With a surface of over 450 mq, the underground floor hosts functional spaces of service, designed to integrate harmoniously without interfering with the main environments.
The garage can host up to seven cars, while a rainwater collection tank and the technical rooms guarantee efficency and optimal management of the house. This level was built with important excavation works and reinforced concrete underpinning interventions, ensuring solidity, security and durability.
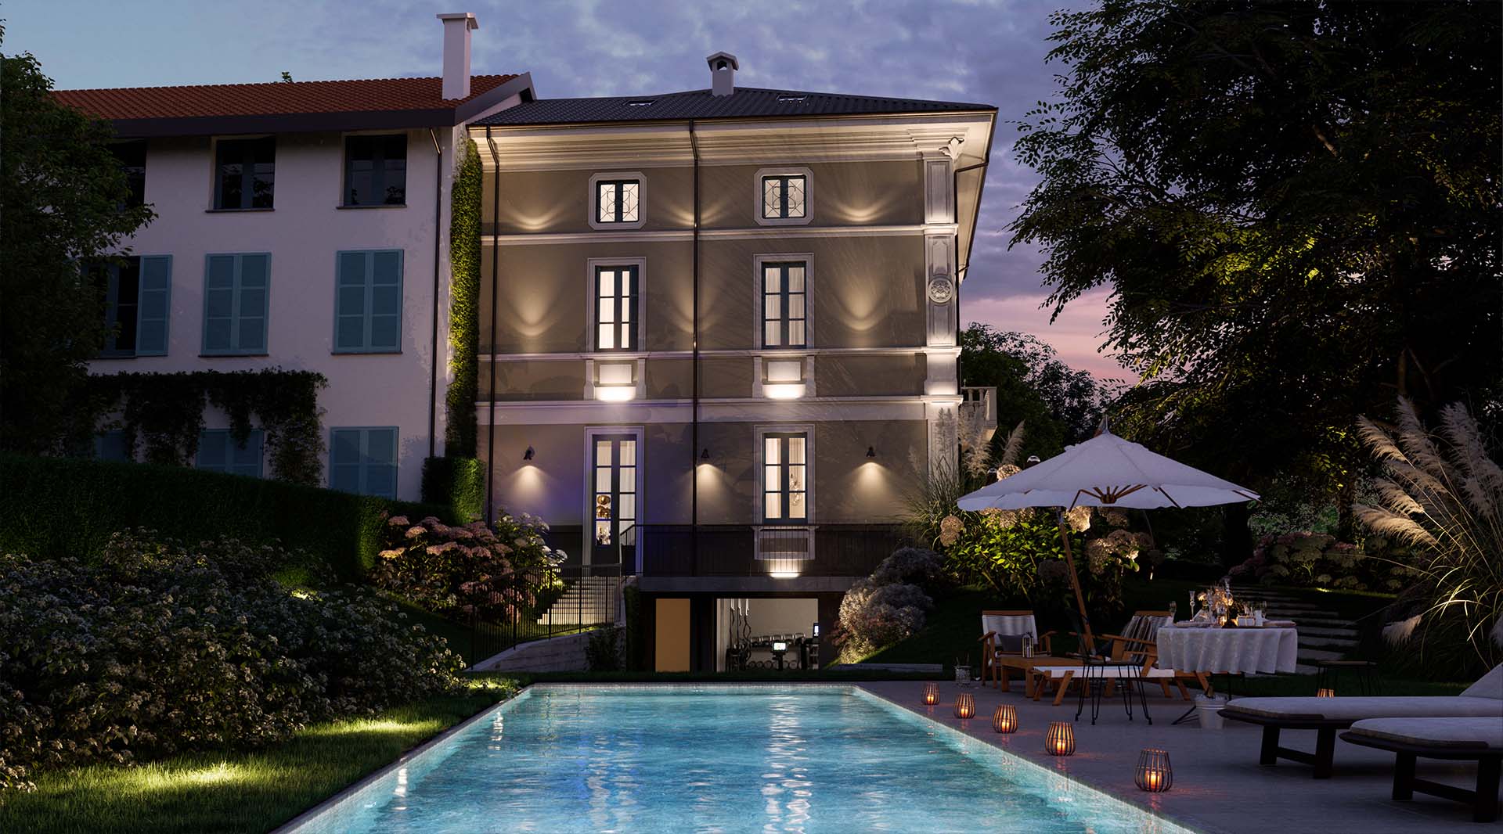
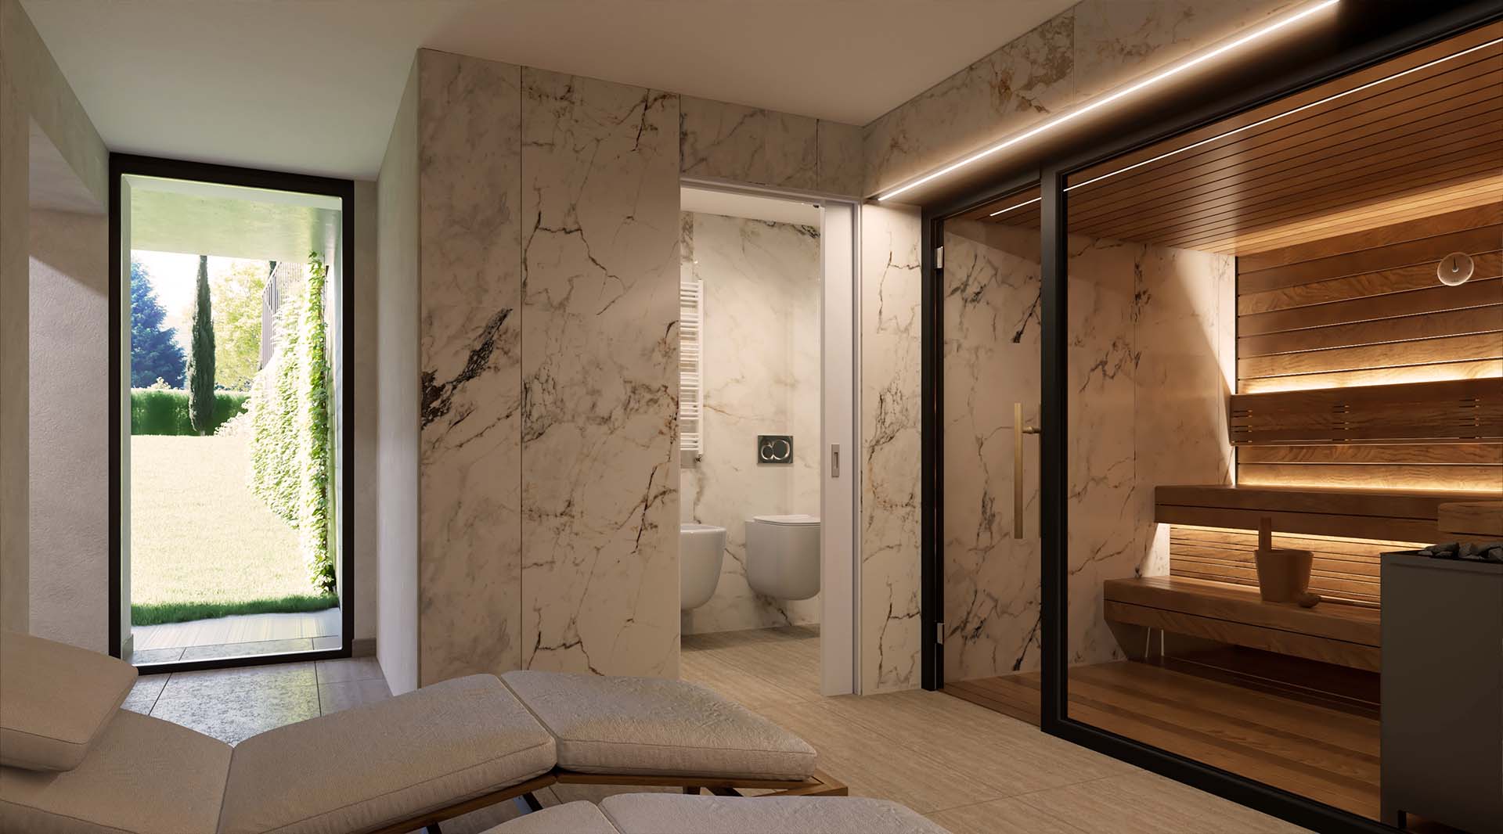
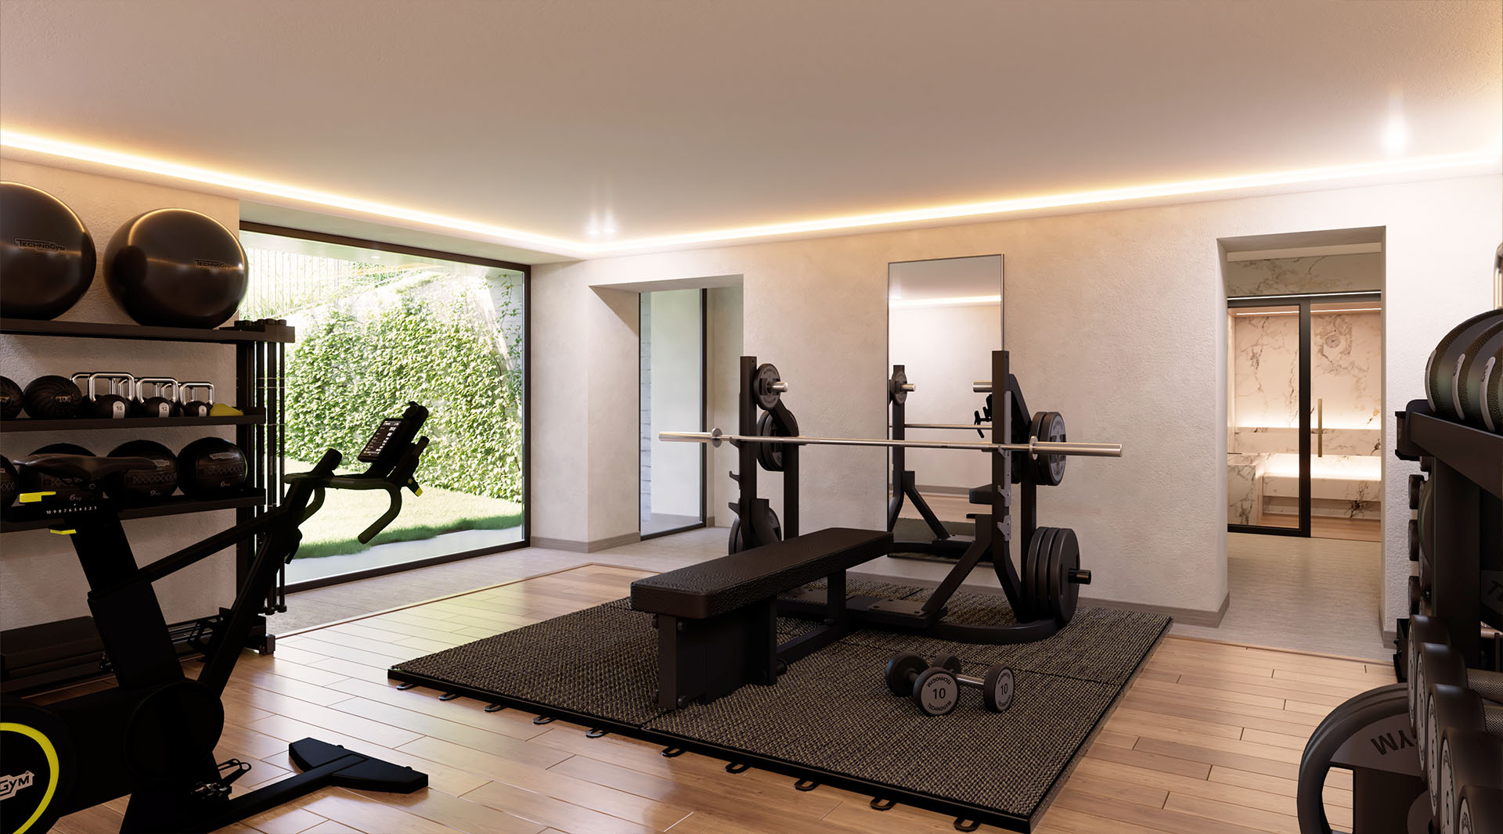
Beside the technical spaces there is a large relax area with gym and SPA, complete with sauna and steam bath, with functional changing rooms and paths studied fro a smooth connection to the external pool through a dedicated ramp.
The wise use of materials, the cure to details and the continuity of paths create a balanced environment, where functionality and aesthetic merge, offering an exclusive and complete living experience.
WINE CELLAR
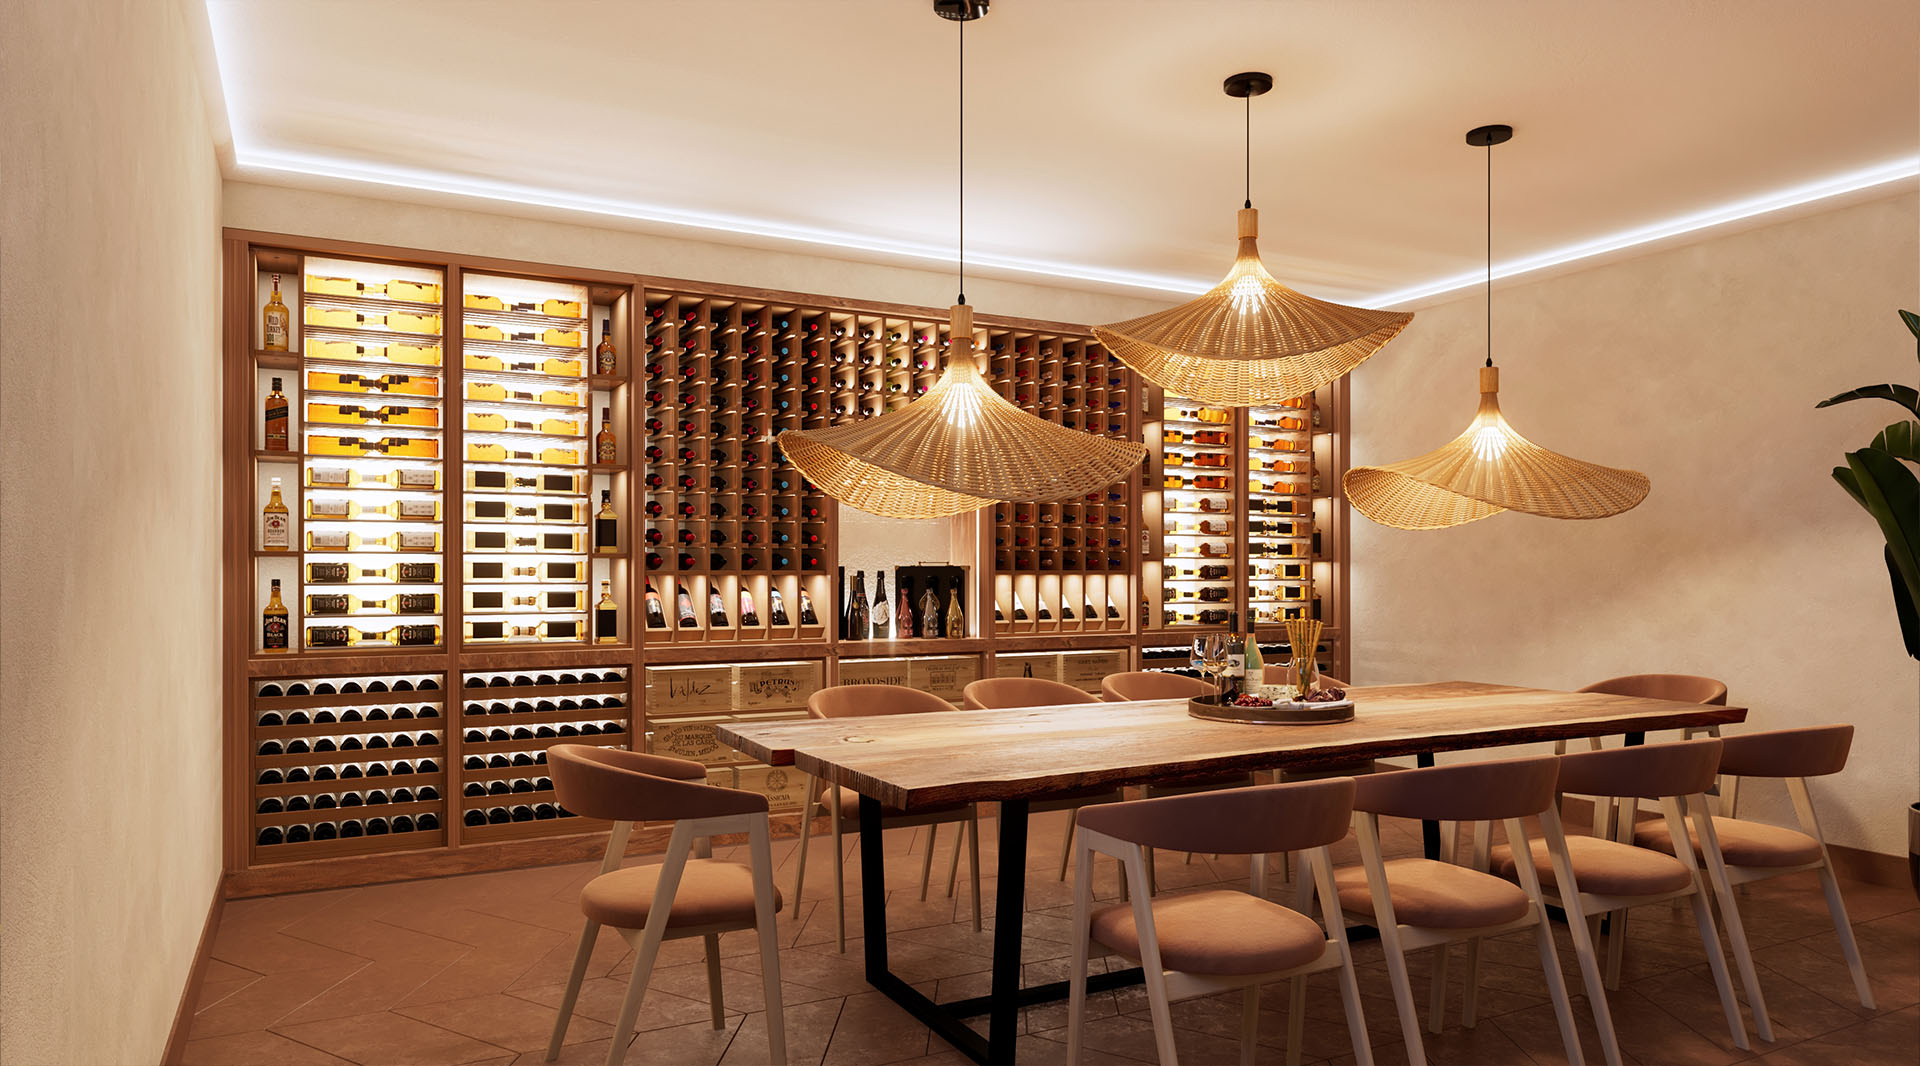
Next to the relax area, a brick-vaulted room intended as a wine cellar, valuing the materiality of the surfaces and the warmth of the environments.
The spaces are designed to conserve and present the bottles with elegance, integrating harmoniously with the rest of the underground floor. Teh combination of light, materials and volumes gives character and elegance to the cellar, transforming it into an exclusive and functional environment, perfect for the wine lovers and for entertainment moments in a context of great architectural quality.
OUTDOOR SPACES
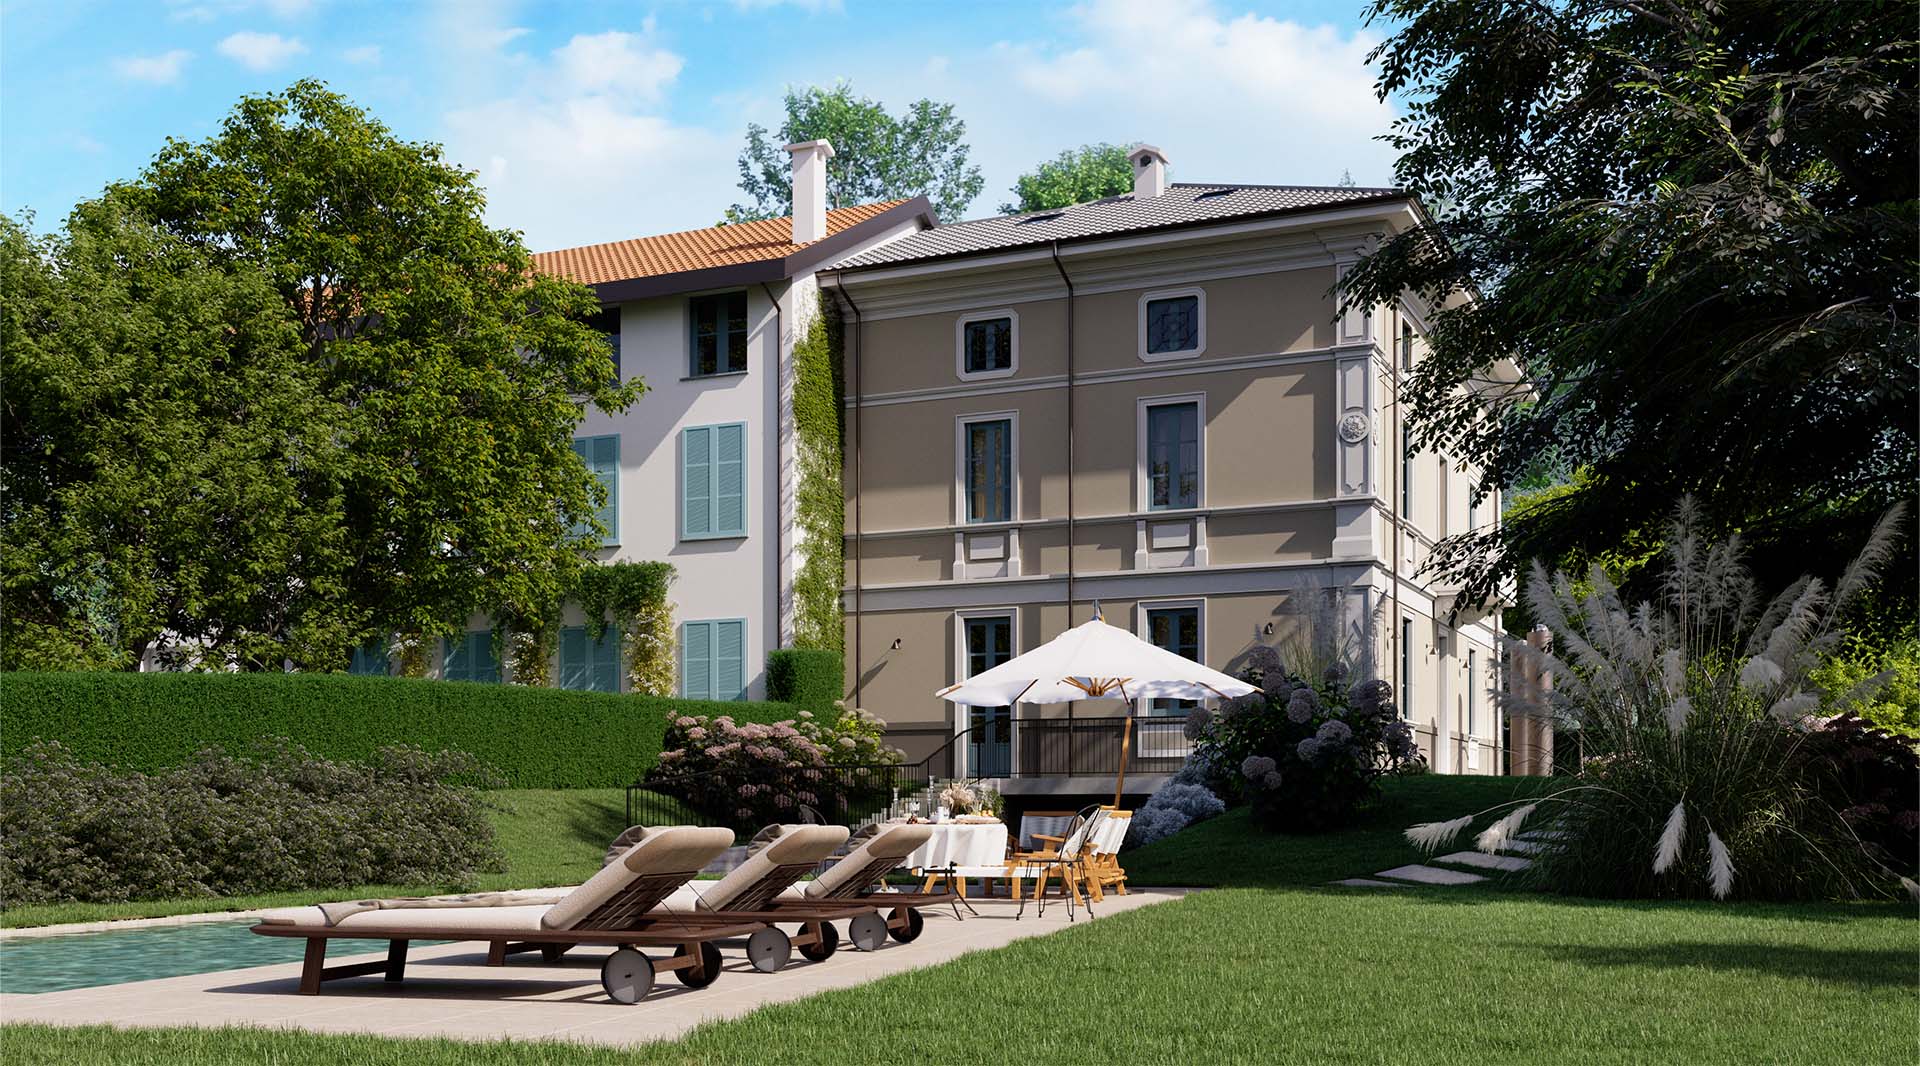
The outdoor spaces and the facades are reinterpreted too respecting the history of the building, with a restoration that values the original characteristics through skimming and finishing with mass-colored plaster, declined in two shades to highlight volumes and compositions.
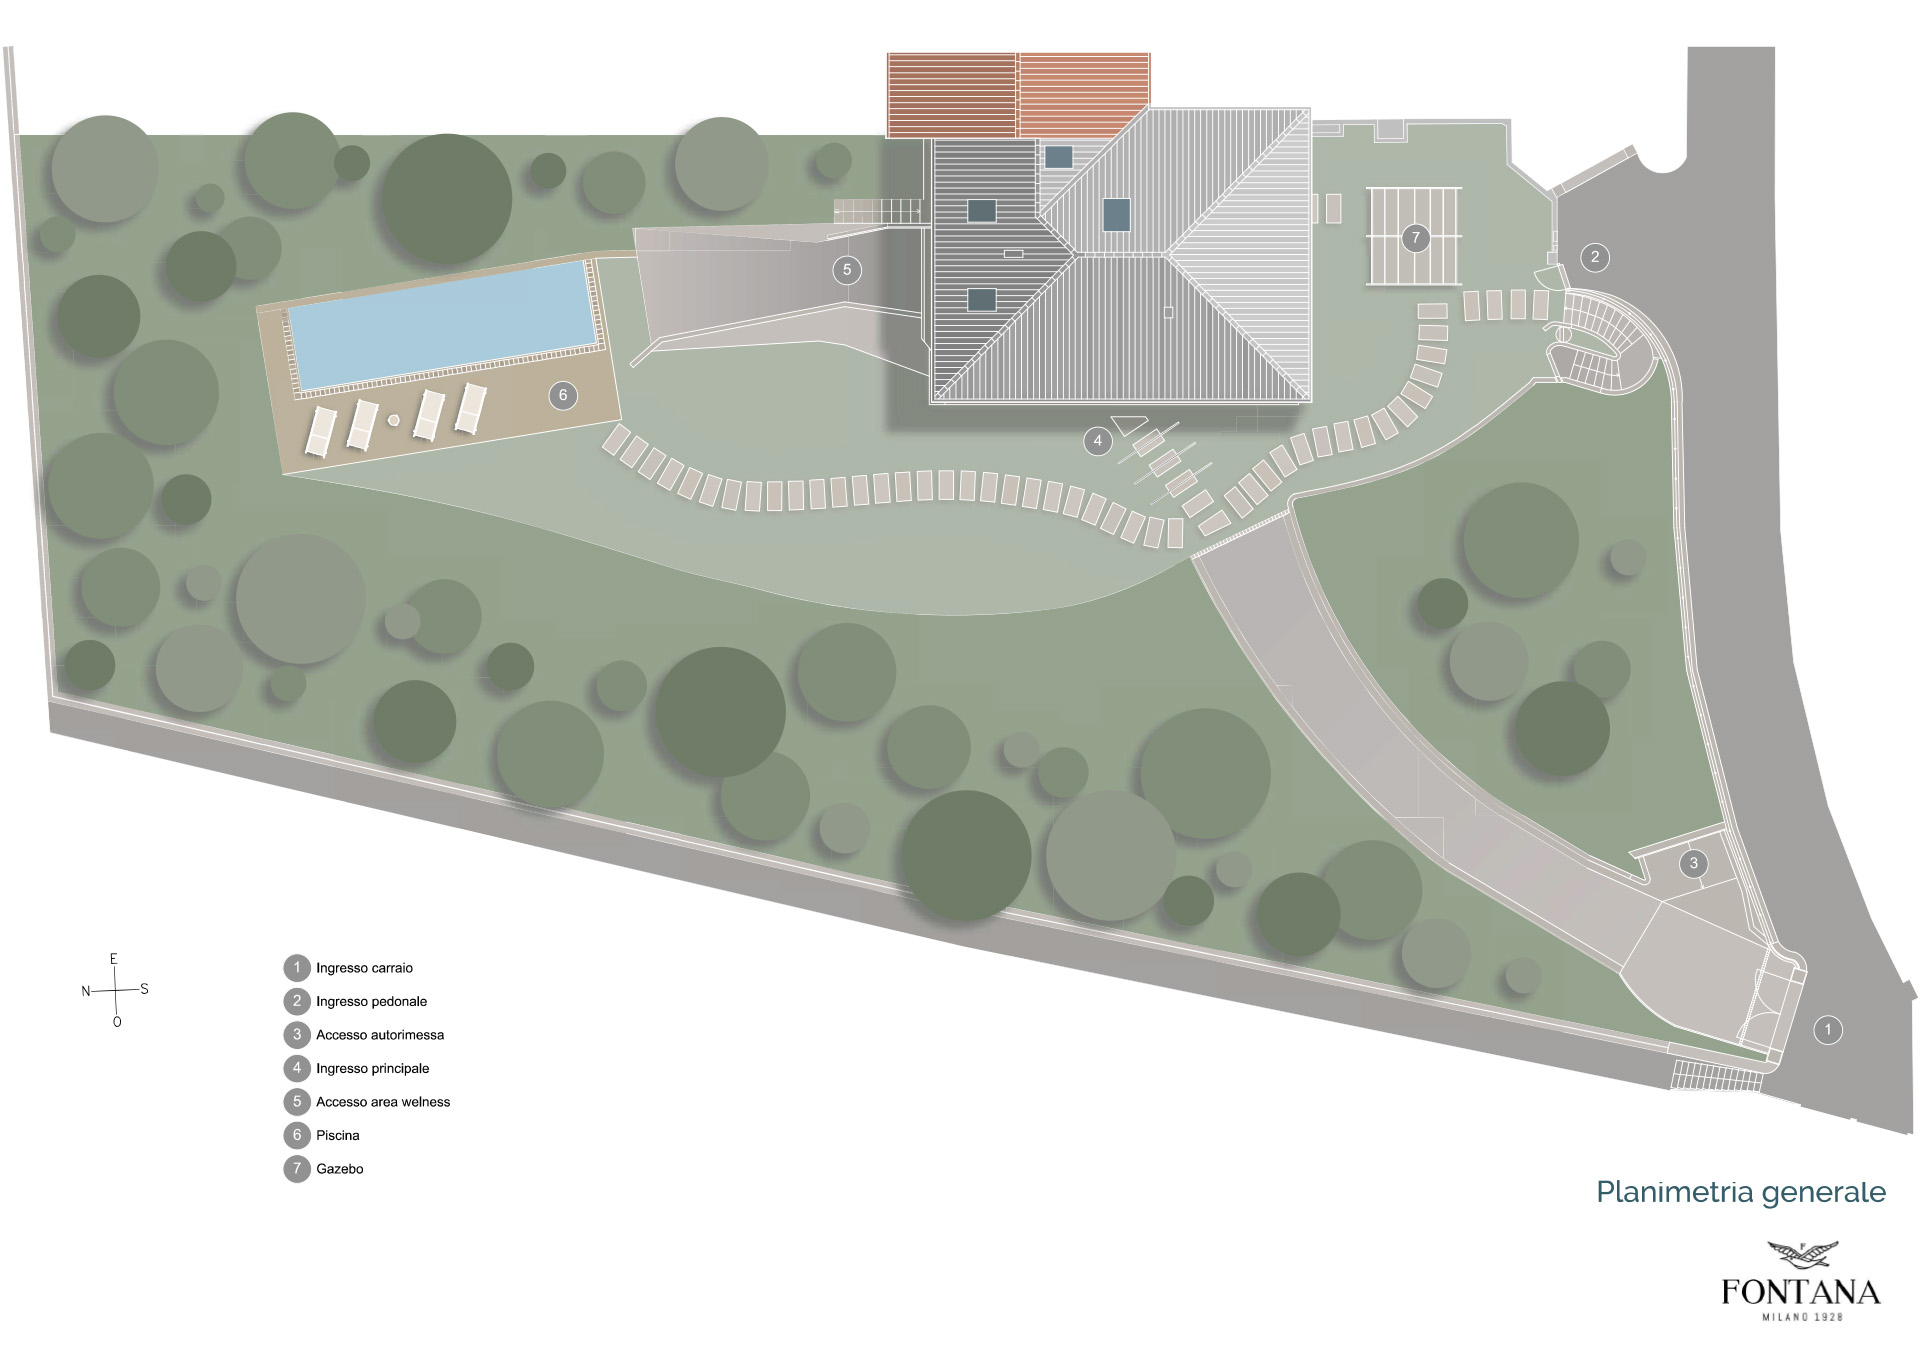
The garden, of about 2.500 mq, becomes a central element of the project, hosting a pool and wide green areas enriched by centuries-old trees.
The organization of the outdoor spaces includes a barbeque area, a gazebo overlooking the kitchen and the pool, and paths that harmoniously connect the house with the surrounding green, creating a perfect balance between functionality and aesthetic elegance.